
1005 W Martin Street, Heber Springs, AR 72543
Local realty services provided by:CENTURY 21 Perry Real Estate
1005 W Martin Street,Heber Springs, AR 72543
$156,000
- 3 Beds
- 2 Baths
- - sq. ft.
- Mobile / Manufactured
- Sold
Listed by: kimberly logan
Office: crye*leike brock real estate
MLS#:26031441
Source:AR_CARMLS
Sorry, we are unable to map this address
Price summary
- Price:$156,000
About this home
Charming home in town, close to Greers Ferry Lake and the Little Red River, and all the amenities. This home is located on a corner lot, with beautiful hardwoods and privacy. New vinyl plank in the living room and primary bedroom, along with new carpet in both guest bedrooms. Spacious floorplan and large kitchen with a center island and dining area, perfect for entertaining. Also, a deck for grilling and relaxing is located right off of the dining area. The 12x20 out building has electric and can be used for hobbies or storage. Enjoy the covered front porch and natural surroundings. Disclosure: Listing includes AI generated photos which have been enhanced or reimagined.
Contact an agent
Home facts
- Year built:2004
- Subdivision & Development:RAILROAD ADDN
- Listing ID #:26031441
- Added:51 day(s) ago
- Updated:September 23, 2026 at 10:33 AM
Rooms and interior
- Bedrooms:3
- Total bathrooms:2
- Full bathrooms:2
- Flooring:Carpet, Laminate, Vinyl
- Dining Description:Breakfast Bar, Kitchen/Dining Combo
- Kitchen Description:Disposal, Gas Range, Refrigerator-Stays
- Bedroom Description:3 Bedrooms Same Level
Heating and cooling
- Cooling:Central Cool-Electric
- Heating:Central Heat-Gas
Structure and exterior
- Roof:Composition
- Year built:2004
- Lot Features:Corner Lot, Level
- Architectural Style:Traditional
- Construction Materials:Metal/Vinyl Siding
- Exterior Features:Deck, Porch
- Foundation Description:Crawl Space
- Levels:1 Story
Utilities
- Water:Water Heater-Gas, Water-Public
- Sewer:Sewer-Public
Finances and disclosures
- Price:$156,000
- Tax amount:$639
Features and amenities
- Appliances:Disposal, Gas Range
- Laundry features:Dryer Connection-Electric, Laundry Room, Washer Connection
- Amenities:Sheet Rock, Sheet Rock Ceiling, Smoke Detector(s), Walk-In Closet(s), Walk-in Shower
Parking
- Parking description:Three Car
New listings near 1005 W Martin Street
- New
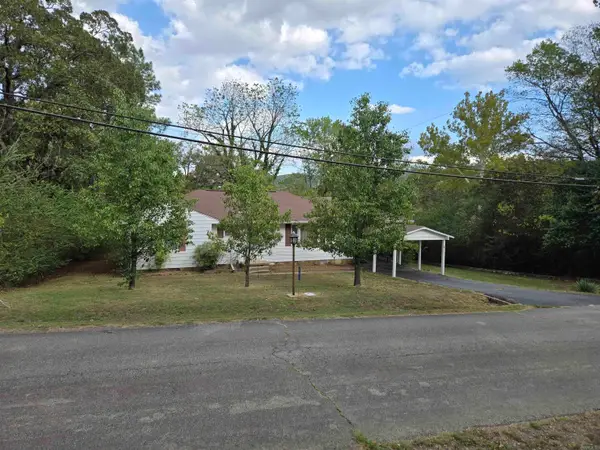 $149,900Active4 beds 2 baths1,448 sq. ft.
Address Withheld By Seller, Heber Springs, AR 72543
MLS# 26038623Listed by: CHRISTOPHER REALTY, INC. - New
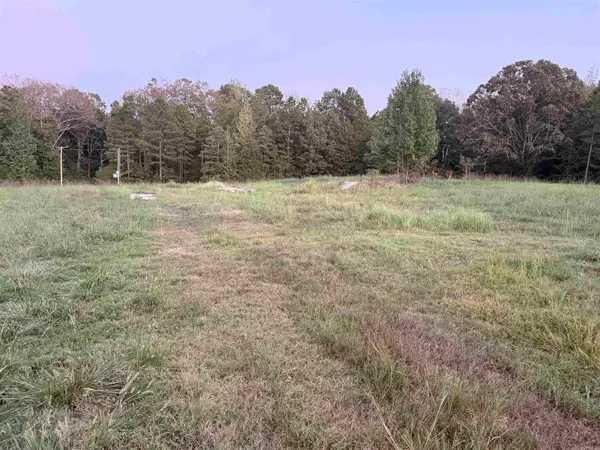 $269,000Active20 Acres
4110 Libby Road, Heber Springs, AR 72543
MLS# 26038487Listed by: RE/MAX ADVANTAGE HEBER SPRINGS - New
 $295,000Active20.8 Acres
Address Withheld By Seller, Heber Springs, AR 72543
MLS# 26038229Listed by: MICHELE PHILLIPS & CO. REALTORS - New
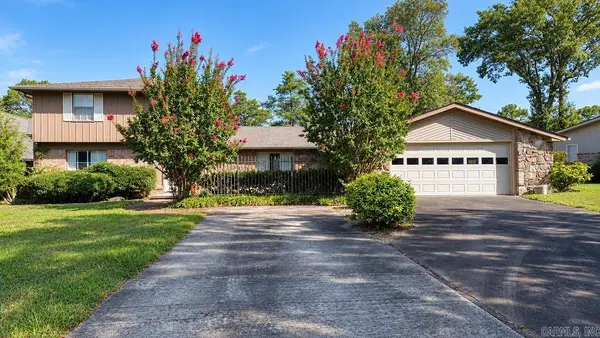 $675,000Active4 beds 4 baths2,450 sq. ft.
948 Anderson Circle, Heber Springs, AR 72543
MLS# 26038207Listed by: CRYE-LEIKE REALTORS NLR BRANCH - New
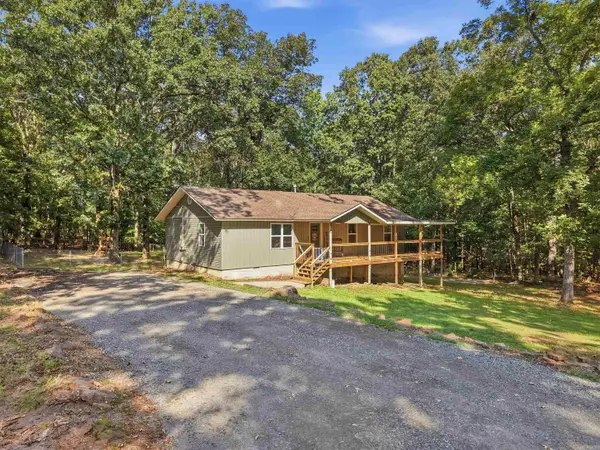 $235,000Active3 beds 2 baths1,296 sq. ft.
55 Woodland Cove Dr, Heber Springs, AR 72543
MLS# 26038074Listed by: CLINTON REAL ESTATE - New
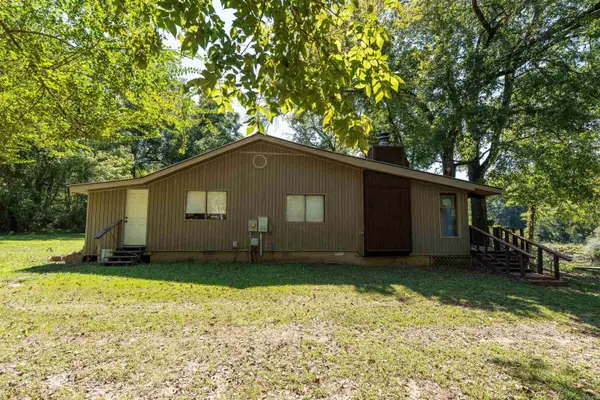 $275,000Active3 beds 2 baths1,398 sq. ft.
489 River Drive, Heber Springs, AR 72543
MLS# 26038087Listed by: MCKENZIE REALTY GROUP - New
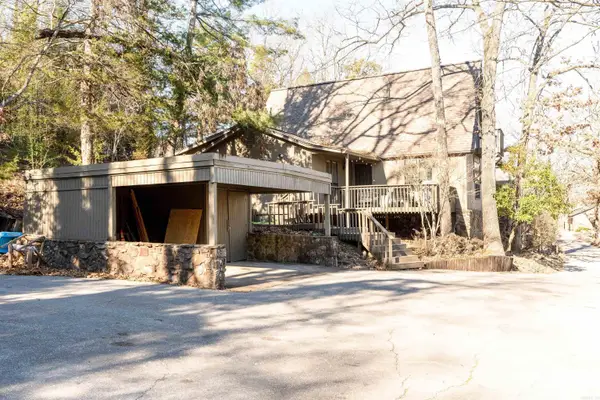 $339,000Active3 beds 2 baths1,928 sq. ft.
451 Forest Drive, Heber Springs, AR 72543
MLS# 26038007Listed by: MCKENZIE REALTY GROUP - New
 $999,000Active6 beds 5 baths5,000 sq. ft.
129 Industrial Park Drive, Heber Springs, AR 72543
MLS# 26037836Listed by: MCKENZIE REALTY GROUP  $52,000Pending6.59 Acres
TBD Pangburn Road, Heber Springs, AR 72543
MLS# 26037782Listed by: RE/MAX ADVANTAGE HEBER SPRINGS- New
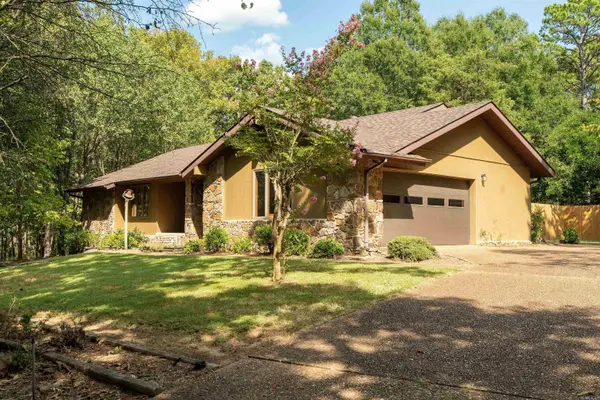 $324,900Active3 beds 2 baths1,694 sq. ft.
5 Westpark Drive, Heber Springs, AR 72543
MLS# 26037743Listed by: RE/MAX ADVANTAGE HEBER SPRINGS


Protect your home and budget from life's surprises with an Assurant Home Warranty, backed by a partner that supports you through every step of homeownership. Explore Plans.
©2026 Century 21 Real Estate LLC. All rights reserved. CENTURY 21®, the CENTURY 21 Logo and C21® are service marks owned by Century 21 Real Estate LLC. Century 21 Real Estate LLC fully supports the principles of the Fair Housing Act and the Equal Opportunity Act. Each office is independently owned and operated. Listing information is deemed reliable but not guaranteed accurate.