
211 W Quitman Street, Heber Springs, AR 72543
Local realty services provided by:CENTURY 21 H.S.V. Realty
211 W Quitman Street,Heber Springs, AR 72543
$199,900
- 4 Beds
- 2 Baths
- 1,728 sq. ft.
- Single family
- Active
Listed by: clayton shumate
Office: re/max advantage heber springs
MLS#:26027924
Source:AR_CARMLS
Price summary
- Price:$199,900
- Price per sq. ft.:$115.68
About this home
Welcome home to this charming 4-bedroom, 2-bath home nestled in the heart of original Heber Springs! Offering 1,728 square feet of comfortable living space, this beautifully updated creates a warm and inviting place you’ll love coming home to. Inside, you’ll find spacious living areas, tasteful updates throughout, and a functional layout that’s perfect for families or entertaining guests. Step outside to enjoy the covered back porch overlooking the fully fenced backyard—an ideal space for relaxing, grilling, or letting kids and pets play. The property also includes two storage buildings, providing plenty of room for tools, lawn equipment, hobbies, or extra storage. Conveniently located just minutes from schools, shopping, restaurants, and Greers Ferry Lake, you’ll enjoy all the conveniences of town while being close to the outdoor recreation that makes Heber Springs so special. Don’t miss your opportunity to own this move-in-ready home in Heber Springs. Schedule your private showing today!...
Contact an agent
Home facts
- Year built:1966
- Subdivision & Development:Heber Springs Original
- Listing ID #:26027924
- Added:102 day(s) ago
- Updated:October 21, 2026 at 02:34 PM
Rooms and interior
- Bedrooms:4
- Total bathrooms:2
- Full bathrooms:2
- Flooring:Carpet, Wood
- Dining Description:Separate Dining Room
- Kitchen Description:Built-In Stove, Dishwasher, Microwave, Refrigerator-Stays
- Bedroom Description:4 Bedrooms Same Level, Primary Bedroom Apart
- Living area:1,728 sq. ft.
Structure and exterior
- Roof:Architectural Shingle
- Year built:1966
- Building area:1,728 sq. ft.
- Lot area:0.16 Acres
- Lot Features:Corner Lot, Level, River/Lake Area
- Architectural Style:Bungalow/Cottage
- Construction Materials:Metal/Vinyl Siding
- Foundation Description:Crawl Space
- Levels:1 Story
Utilities
- Water:Water-Public
- Sewer:Sewer-Public
Finances and disclosures
- Price:$199,900
- Price per sq. ft.:$115.68
- Tax amount:$642
Features and amenities
- Appliances:Built-In Stove, Dishwasher, Microwave
- Laundry features:Laundry Room
Parking
- Parking description:Parking Pads, Two Car
New listings near 211 W Quitman Street
- New
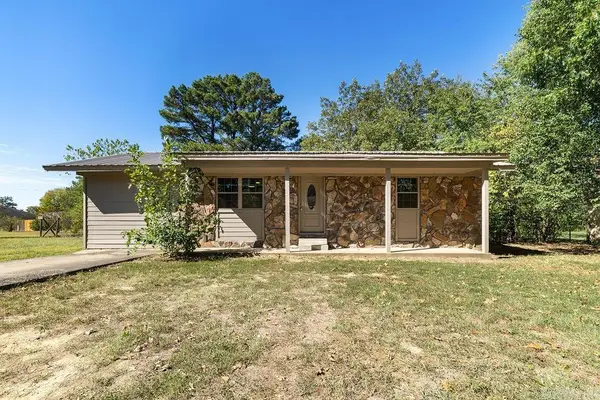 $165,000Active3 beds 1 baths1,196 sq. ft.
1508 Terrace Drive, Heber Springs, AR 72543
MLS# 26042413Listed by: CLINTON REAL ESTATE - New
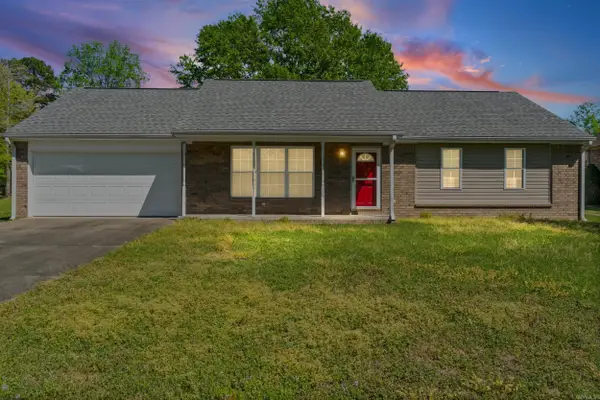 $245,900Active3 beds 3 baths1,440 sq. ft.
423 Hillcrest Drive, Heber Springs, AR 72543
MLS# 26042409Listed by: CRYE*LEIKE BROCK REAL ESTATE - New
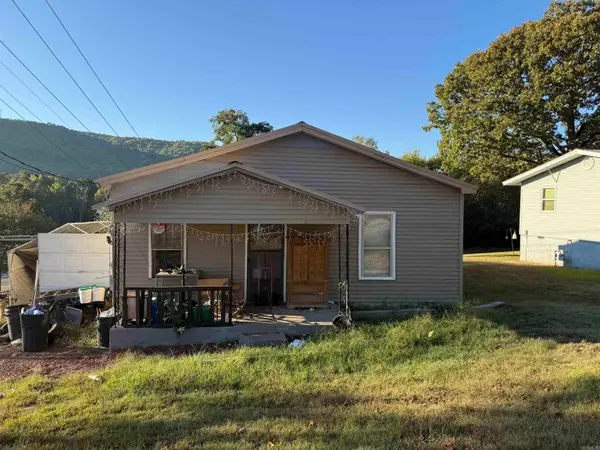 $35,000Active2 beds 1 baths896 sq. ft.
539 E Sugarloaf, Heber Springs, AR 72581
MLS# 26042276Listed by: CRYE*LEIKE BROCK REAL ESTATE - New
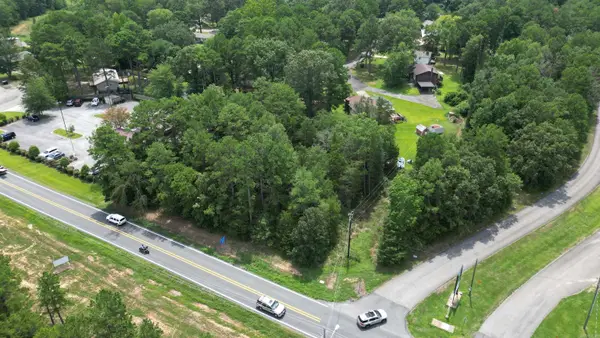 $49,900Active0.76 Acres
2421 Hwy 25b N, Heber Springs, AR 72543
MLS# 26042271Listed by: CRYE*LEIKE BROCK REAL ESTATE - New
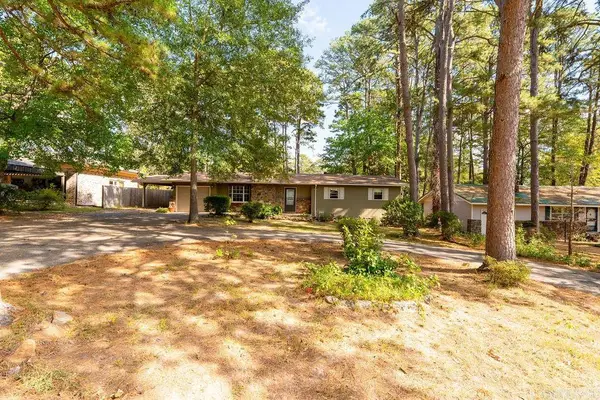 $305,000Active4 beds 3 baths2,000 sq. ft.
2409 Pinewood Drive, Heber Springs, AR 72543
MLS# 26042199Listed by: CRYE*LEIKE BROCK REAL ESTATE - New
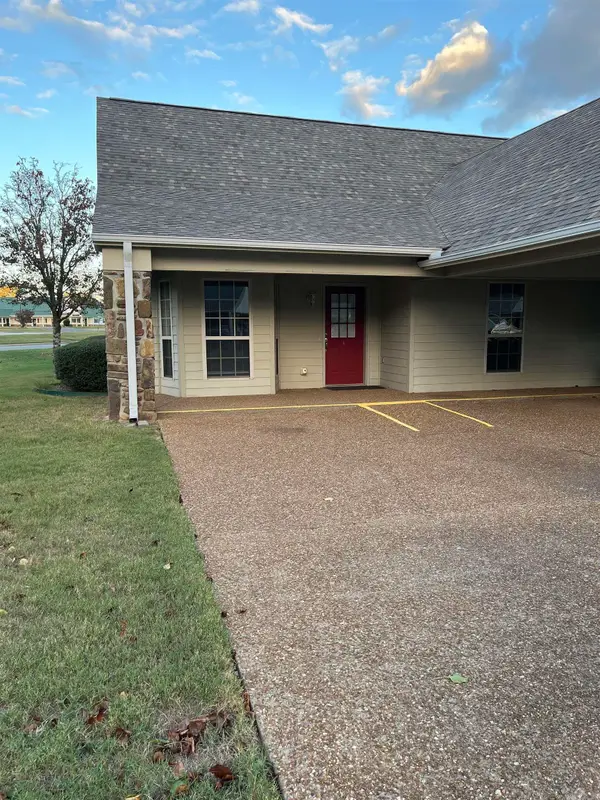 $195,000Active2 beds 2 baths1,307 sq. ft.
1301-A Sage Brush Way #A, Heber Springs, AR 72543
MLS# 26042014Listed by: CRYE*LEIKE BROCK REAL ESTATE - New
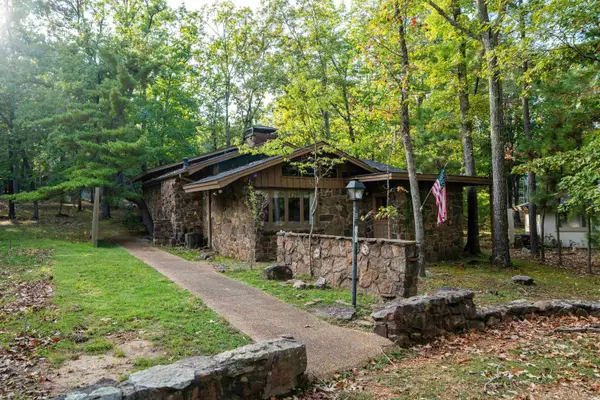 $450,000Active3 beds 2 baths1,776 sq. ft.
909 Lakeland Drive, Heber Springs, AR 72543
MLS# 26041911Listed by: MCKENZIE REALTY GROUP - New
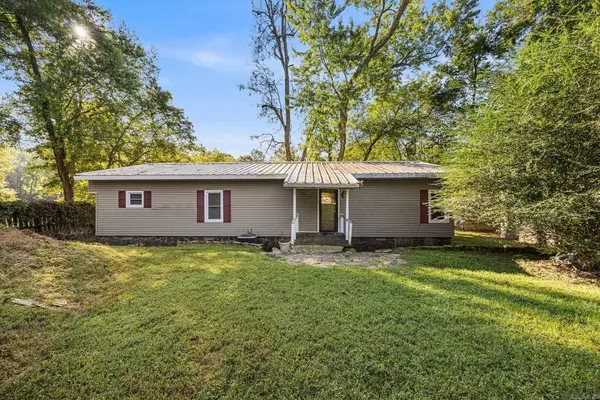 $299,900Active4 beds 2 baths1,568 sq. ft.
3189 Riverbend Road, Heber Springs, AR 72543
MLS# 26041642Listed by: KELLER WILLIAMS REALTY - New
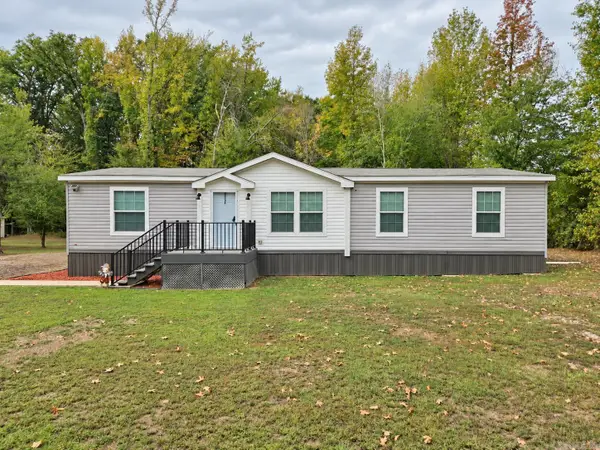 $249,900Active4 beds 2 baths1,512 sq. ft.
250 Cooterneck Road, Heber Springs, AR 72543
MLS# 26041582Listed by: RE/MAX ADVANTAGE HEBER SPRINGS - New
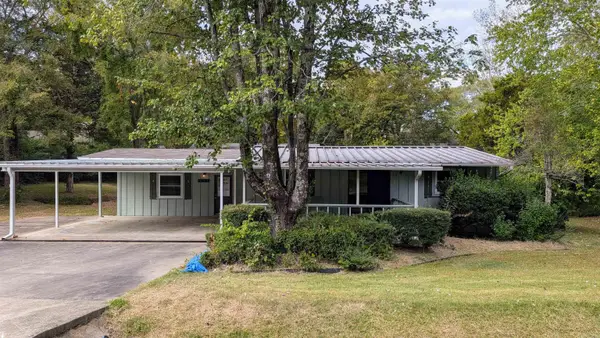 $209,000Active3 beds 2 baths1,435 sq. ft.
2500 Lakeview Drive, Heber Springs, AR 72543
MLS# 26041561Listed by: MCKENZIE REALTY GROUP


Protect your home and budget from life's surprises with an Assurant Home Warranty, backed by a partner that supports you through every step of homeownership. Explore Plans.
©2026 Century 21 Real Estate LLC. All rights reserved. CENTURY 21®, the CENTURY 21 Logo and C21® are service marks owned by Century 21 Real Estate LLC. Century 21 Real Estate LLC fully supports the principles of the Fair Housing Act and the Equal Opportunity Act. Each office is independently owned and operated. Listing information is deemed reliable but not guaranteed accurate.