
29 Lauras Loop, Heber Springs, AR 72543
Local realty services provided by:CENTURY 21 Perry Real Estate
29 Lauras Loop,Heber Springs, AR 72543
$399,000
- 3 Beds
- 2 Baths
- 2,364 sq. ft.
- Single family
- Active
Listed by: c. scott westerman
Office: christopher realty, inc.
MLS#:26030244
Source:AR_CARMLS
Price summary
- Price:$399,000
- Price per sq. ft.:$168.78
- Monthly HOA dues:$83.33
About this home
Beautiful 3 years old spacious home on over three quarters acres with a 24x30 ft separate additional garage/ workshop building with it's own driveway on the lot beside it. Take your mule or side by side to the community dock just down the hill. Fully covered front and back porches! Inside the home you will find an open floorplan downstairs and an enormous closet upstairs with more than enough room for any clothes horse along with 2 bedrooms, bathroom and bonus space! Lots of tasteful upgrades throughout such as sliding doors, interesting fixtures and woodwork! A must see!!
Contact an agent
Home facts
- Year built:2023
- Subdivision & Development:LITTLE RED RIVER ESTATES
- Listing ID #:26030244
- Added:47 day(s) ago
- Updated:September 10, 2026 at 02:32 PM
Rooms and interior
- Bedrooms:3
- Total bathrooms:2
- Full bathrooms:2
- Flooring:Luxury Vinyl
- Dining Description:Eat-In Kitchen, Living/Dining Combo
- Kitchen Description:Dishwasher, Free-Standing Stove, Gas Range, Pantry
- Bedroom Description:2 Bedrooms Same Level, Guest Bedroom Apart, Primary Bedroom Apart, Primary Bedroom/Main Level
- Living area:2,364 sq. ft.
Heating and cooling
- Cooling:Central Cool-Electric
Structure and exterior
- Roof:Composition
- Year built:2023
- Building area:2,364 sq. ft.
- Lot area:0.85 Acres
- Lot Features:Creek, In Subdivision, River/Lake Area, Sloped, Wooded
- Architectural Style:Craftsman, Traditional
- Construction Materials:Brick, Masonite, Wood
- Exterior Features:Porch
- Foundation Description:Slab/Crawl Combination
- Levels:2 Stories
Utilities
- Water:Water-Public
- Sewer:Septic
Finances and disclosures
- Price:$399,000
- Price per sq. ft.:$168.78
- Tax amount:$3,454
Features and amenities
- Appliances:Dishwasher, Free-Standing Stove, Gas Range
- Laundry features:Laundry Room, Washer Connection
- Amenities:Sheet Rock, Walk-in Shower, Wallpaper
Parking
- Parking description:Garage, Two Car
New listings near 29 Lauras Loop
- New
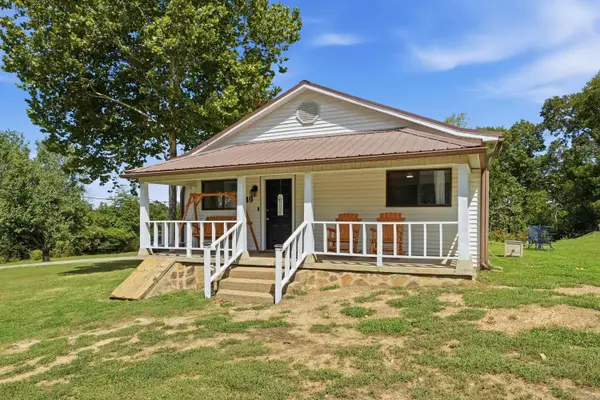 $209,900Active3 beds 2 baths1,136 sq. ft.
49 Heber Springs Road, Heber Springs, AR 72543
MLS# 26036176Listed by: MCKENZIE REALTY GROUP - New
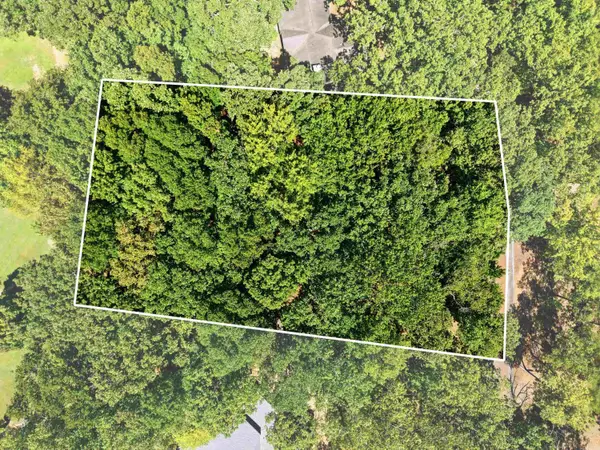 $119,900Active0.58 Acres
835 Sugar Maple Drive, Heber Springs, AR 72543
MLS# 26036547Listed by: MCKENZIE REALTY GROUP - New
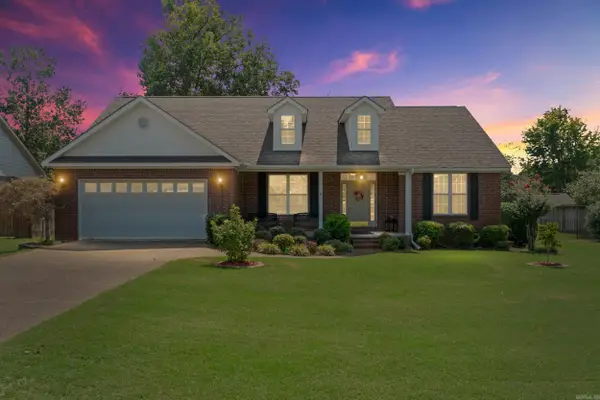 $399,900Active3 beds 2 baths1,948 sq. ft.
872 Copperfield Cove, Heber Springs, AR 72543
MLS# 26036395Listed by: CRYE*LEIKE BROCK REAL ESTATE - New
 $109,000Active0.26 Acres
Case Ford Road, Heber Springs, AR 72543
MLS# 26036190Listed by: CRYE*LEIKE BROCK REAL ESTATE - New
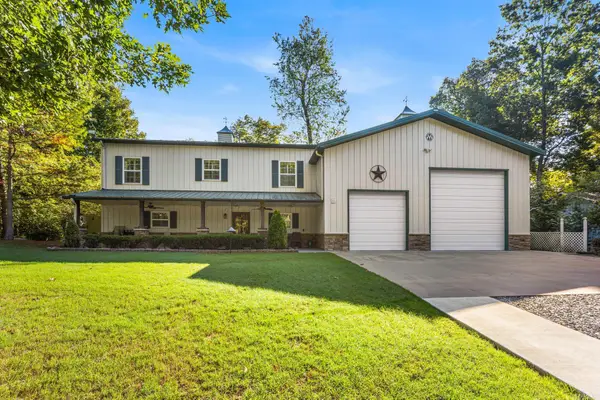 $825,000Active3 beds 4 baths2,350 sq. ft.
25 Sun Valley, Heber Springs, AR 72543
MLS# 26036132Listed by: MCKENZIE REALTY GROUP - New
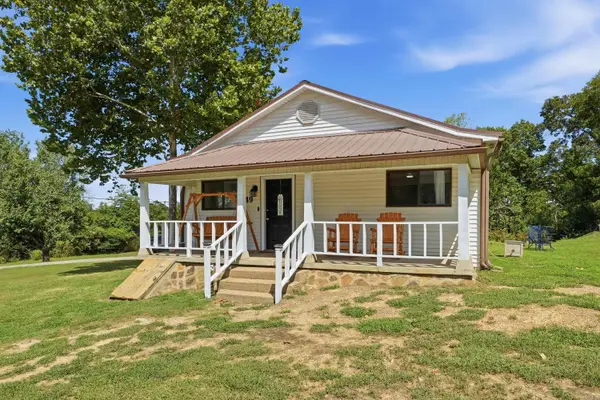 $379,900Active3 beds 2 baths1,136 sq. ft.
49 S Heber Springs Road, Heber Springs, AR 72543
MLS# 26036124Listed by: MCKENZIE REALTY GROUP - New
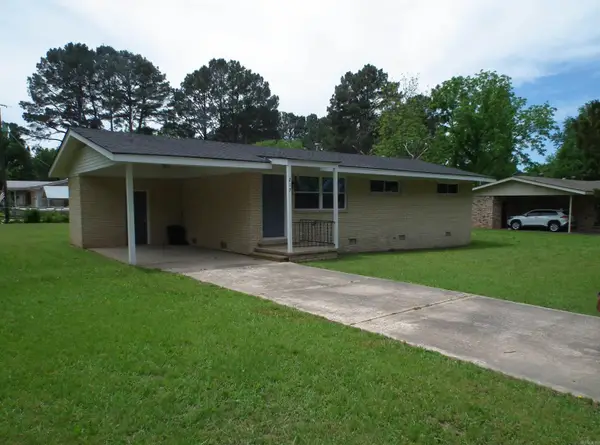 $158,900Active3 beds 1 baths1,025 sq. ft.
217 Trailwood Drive, Heber Springs, AR 72543
MLS# 26035986Listed by: CRYE*LEIKE BROCK REAL ESTATE 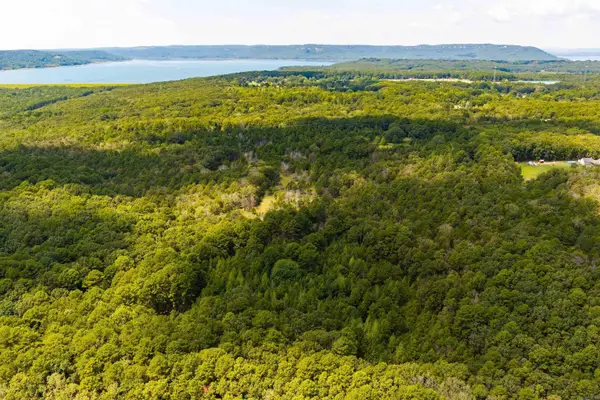 $600,000Pending80 Acres
259 Woodland Avenue, Heber Springs, AR 72543
MLS# 26035946Listed by: EXP REALTY- New
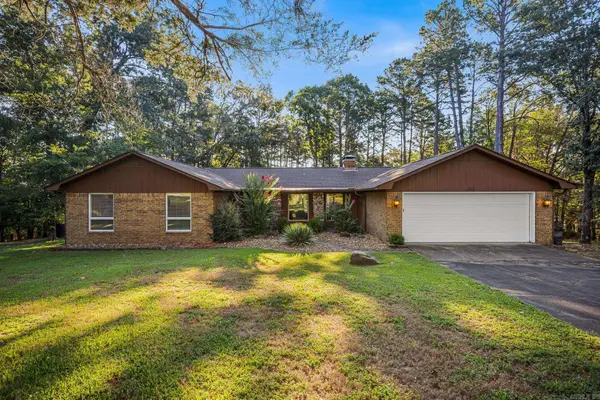 $599,900Active4 beds 2 baths2,498 sq. ft.
35 Harbor Hill Road, Heber Springs, AR 72543
MLS# 26035733Listed by: RE/MAX ENCORE 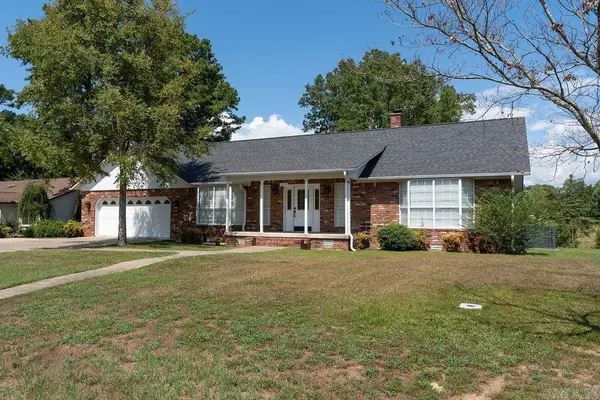 $449,000Active4 beds 3 baths2,671 sq. ft.
602 Edgewater Cove, Heber Springs, AR 72543
MLS# 26035222Listed by: RE/MAX ADVANTAGE HEBER SPRINGS


Protect your home and budget from life's surprises with an Assurant Home Warranty, backed by a partner that supports you through every step of homeownership. Explore Plans.
©2026 Century 21 Real Estate LLC. All rights reserved. CENTURY 21®, the CENTURY 21 Logo and C21® are service marks owned by Century 21 Real Estate LLC. Century 21 Real Estate LLC fully supports the principles of the Fair Housing Act and the Equal Opportunity Act. Each office is independently owned and operated. Listing information is deemed reliable but not guaranteed accurate.