
590 Heber Springs W, Heber Springs, AR 72543
Local realty services provided by:CENTURY 21 Combs & Associates Real Estate
590 Heber Springs W,Heber Springs, AR 72543
$438,000
- 3 Beds
- 2 Baths
- 2,460 sq. ft.
- Single family
- Active
Listed by: cheryl shook
Office: re/max advantage heber springs
MLS#:26020979
Source:AR_CARMLS
Price summary
- Price:$438,000
- Price per sq. ft.:$178.05
About this home
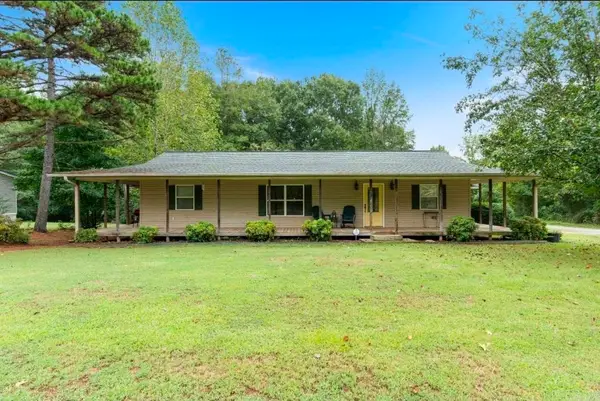
Welcome to your own private paradise! This immaculate newly updated 2,460 SF farmhouse is the perfect blend of peaceful country living and modern comfort. Situated on 8 secluded acres just minutes from town, this stunning property offers the best of both worlds — privacy, convenience, and breathtaking surroundings. Inside, you’ll find 3 spacious bedrooms and 2 updated baths, along with a gorgeous open kitchen and living area designed for gathering with family and friends. The upstairs bonus loft is the perfect place to enjoy a game of pool, create a second living space, or simply relax & unwind. Step outside and experience true country charm with a fenced backyard, chicken coop, fruit orchard, circular driveway, and abundant wildlife you can enjoy from the back deck. The oversized 2-car garage provides plenty of room for vehicles, storage, & hobbies. New roof, new HVAC, new hot water heater, new kitchen granite countertops, new kitchen appliances, totally new primary bath, new flooring & new garage door are just a few of the many updates you will find. Every detail was carefully throughout in this lovely farmhouse and is truly move-in ready & feels like home the moment you arrive....
Contact an agent
Home facts
- Year built:2008
- Listing ID #:26020979
- Added:1 day(s) ago
- Updated:May 26, 2026 at 01:58 AM
Rooms and interior
- Bedrooms:3
- Total bathrooms:2
- Full bathrooms:2
- Flooring:Carpet, Luxury Vinyl, Tile
- Dining Description:Breakfast Bar, Eat-In Kitchen, Kitchen/Dining Combo
- Kitchen Description:Dishwasher, Disposal, Electric Range, Refrigerator-Stays
- Bedroom Description:3 Bedrooms Same Level
- Living area:2,460 sq. ft.
Heating and cooling
- Cooling:Central Cool-Electric
- Heating:Central Heat-Electric
Structure and exterior
- Roof:Composition
- Year built:2008
- Building area:2,460 sq. ft.
- Lot area:8 Acres
- Lot Features:Not in Subdivision, River/Lake Area, Rural Property, Sloped
- Architectural Style:Traditional
- Construction Materials:Brick, Metal/Vinyl Siding
- Exterior Features:Deck, Porch
- Foundation Description:Crawl Space
- Levels:2 Stories
Utilities
- Water:Water Heater-Electric, Water-Public
- Sewer:Septic
Finances and disclosures
- Price:$438,000
- Price per sq. ft.:$178.05
- Tax amount:$1,670
Features and amenities
- Appliances:Dishwasher, Disposal, Electric Range
- Laundry features:Dryer Connection-Electric, Laundry Room, Washer Connection
- Amenities:Balcony/Loft, Security System, Sheet Rock, Sheet Rock Ceiling, Walk-In Closet(s), Walk-in Shower
Parking
- Parking description:Auto Door Opener, Garage, Side Entry, Two Car
New listings near 590 Heber Springs W
- New
 $239,000Active3 beds 2 baths1,444 sq. ft.
4 Park Road, Heber Springs, AR 72543
MLS# 26020946Listed by: CRYE*LEIKE BROCK REAL ESTATE - New
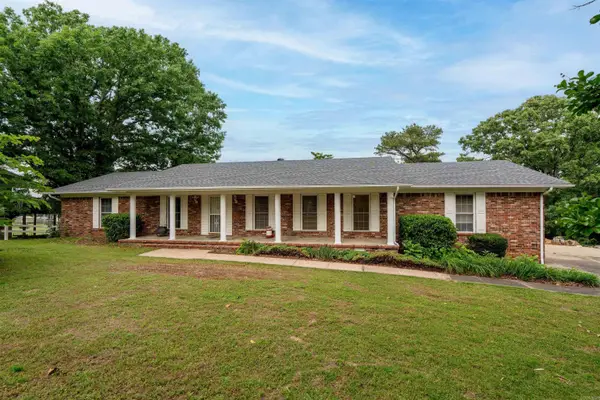 $319,900Active3 beds 2 baths2,144 sq. ft.
19 Ridgecrest Drive, Heber Springs, AR 72543
MLS# 26020862Listed by: MCKENZIE REALTY GROUP - New
 $141,000Active14.1 Acres
TRACT 2 2600 Libby Road, Heber Springs, AR 72543
MLS# 26020854Listed by: J. C. THORNTON & CO., LLC - New
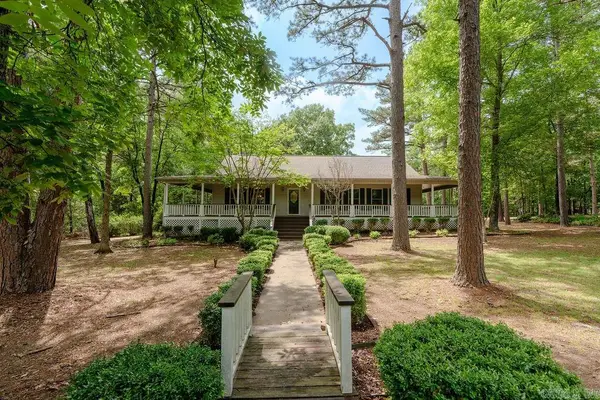 $425,000Active2 beds 2 baths1,872 sq. ft.
55 Crystal Court Circle, Heber Springs, AR 72543
MLS# 26020795Listed by: RE/MAX ADVANTAGE HEBER SPRINGS - New
 $127,000Active2 beds 1 baths1,136 sq. ft.
105 W Clinton St, Heber Springs, AR 72543
MLS# 26020826Listed by: RE/MAX EDGE REALTY - New
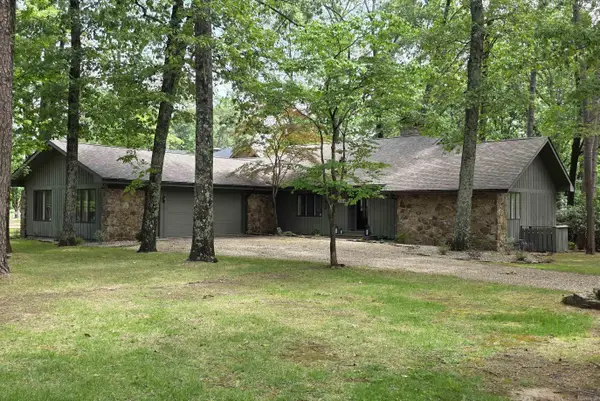 $1,250,000Active3 beds 3 baths2,410 sq. ft.
1064 Fox Chase Road, Heber Springs, AR 72543
MLS# 26020495Listed by: MCKENZIE REALTY GROUP - New
 $259,000Active3 beds 3 baths1,600 sq. ft.
31 N Winkley Shoals Cove, Heber Springs, AR 72543
MLS# 26020466Listed by: MCKENZIE REALTY GROUP - New
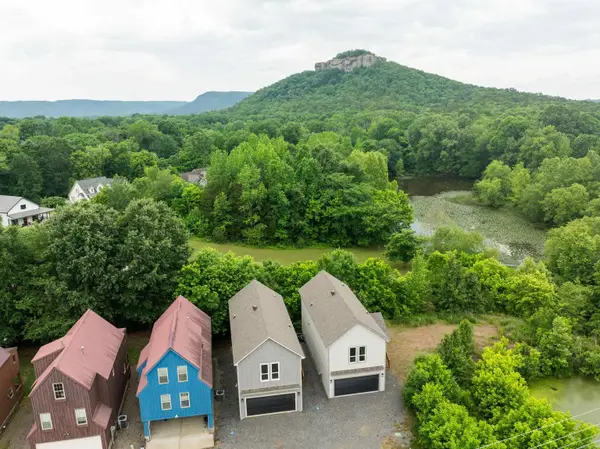 $259,900Active3 beds 2 baths1,600 sq. ft.
29 N Winkley Shoals Cove, Heber Springs, AR 72543
MLS# 26020467Listed by: MCKENZIE REALTY GROUP - New
 $190,000Active3 beds 2 baths1,764 sq. ft.
Address Withheld By Seller, Heber Springs, AR 72543
MLS# 26020438Listed by: MCKENZIE REALTY GROUP


Protect your home and budget from life's surprises with an Assurant Home Warranty, backed by a partner that supports you through every step of homeownership. Explore Plans.
©2026 Century 21 Real Estate LLC. All rights reserved. CENTURY 21®, the CENTURY 21 Logo and C21® are service marks owned by Century 21 Real Estate LLC. Century 21 Real Estate LLC fully supports the principles of the Fair Housing Act and the Equal Opportunity Act. Each office is independently owned and operated. Listing information is deemed reliable but not guaranteed accurate.