
694 Cedar Grove Road, Hector, AR 72843
Local realty services provided by:CENTURY 21 Action Realty
Listed by: brad niemann
Office: alethes realty
MLS#:1360058
Source:AR_NWAR
Price summary
- Price:$179,900
- Price per sq. ft.:$123.56
About this home
Affordability is more than a catch phrase it is problem! This is your chance to buy a nice home on a huge lot with a shop that won't break the bank. The home is 1456 sq feet with a split floor plan offering three large bedrooms and two full baths. There is an open concept that connects the living area and kitchen. Everything has been fitted for a wheel chair including wide doorways and the walk in tub in the main bathroom. Outside there are a series of wide covered decks with steps and ramps. There is also a nice 20x30 metal shop/garage that offers tons of value. All this on 2.13 acres in a rural peaceful setting.
Contact an agent
Home facts
- Year built:2019
- Subdivision & Development:N/A
- Listing ID #:1360058
- Added:16 day(s) ago
- Updated:September 13, 2026 at 08:06 AM
Rooms and interior
- Bedrooms:3
- Total bathrooms:2
- Full bathrooms:2
- Flooring:Carpet, Laminate, Tile
- Kitchen Description:Dishwasher, Electric Oven, Electric Range, Electric Water Heater, Garbage Disposal, Pantry, Range Hood
- Bedroom Description:Split Bedrooms
- Living area:1,456 sq. ft.
Heating and cooling
- Cooling:Electric
- Heating:Central
Structure and exterior
- Roof:Architectural, Shingle
- Year built:2019
- Building area:1,456 sq. ft.
- Lot area:2.13 Acres
- Lot Features:Cleared, Level
- Construction Materials:Vinyl Siding
- Exterior Features:Covered, Deck
- Levels:1 Story
Utilities
- Sewer:Septic Available, Septic Tank
Finances and disclosures
- Price:$179,900
- Price per sq. ft.:$123.56
- Tax amount:$57
Features and amenities
- Appliances:Dishwasher, Disposal, Electric Oven, Electric Range, Electric Water Heater, Range Hood
- Laundry features:Dryer Hookup, Washer Hookup
- Amenities:Ceiling Fans, Pantry, Smoke Detectors, Split Bedrooms, Walk-In Closets, Window Blinds, Window Treatments
Parking
- Parking description:Aggregate, Detached, Driveway, Garage
- Garage:Yes
New listings near 694 Cedar Grove Road
- New
 $149,900Active40 Acres
000 Welcome Home Road, Hector, AR 72843
MLS# 1360024Listed by: A BETTER WAY REALTY 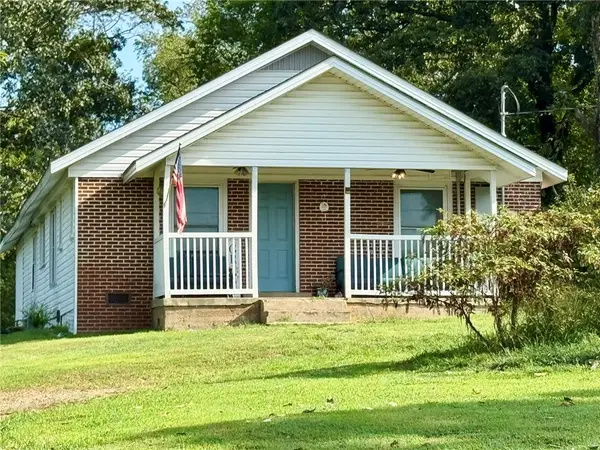 $229,000Active3 beds 1 baths1,525 sq. ft.
9400 Sr 27, Hector, AR 72843
MLS# 1360513Listed by: LPT REALTY $200,000Active20 Acres
TBD Tract 2 Llewellyn Loop, Hector, AR 72843
MLS# 1359188Listed by: THE BRANDON GROUP $86,900Active7.9 Acres
TBD Tract 1 Pine Street, Hector, AR 72843
MLS# 1359189Listed by: THE BRANDON GROUP $197,300Active19.73 Acres
TBD Tract 3 Llewellyn Loop, Hector, AR 72843
MLS# 1359190Listed by: THE BRANDON GROUP $197,300Active19.73 Acres
TBD Tract 4 Llewellyn Loop, Hector, AR 72843
MLS# 1359191Listed by: THE BRANDON GROUP $197,300Active19.73 Acres
TBD Tract 5 Llewellyn Loop, Hector, AR 72843
MLS# 1359192Listed by: THE BRANDON GROUP $197,200Active19.72 Acres
TBD Tract 6 Llewellyn Loop, Hector, AR 72843
MLS# 1359194Listed by: THE BRANDON GROUP $54,120Active4.51 Acres
TBD Pine Street, Hector, AR 72843
MLS# 1359195Listed by: THE BRANDON GROUP


Protect your home and budget from life's surprises with an Assurant Home Warranty, backed by a partner that supports you through every step of homeownership. Explore Plans.
©2026 Century 21 Real Estate LLC. All rights reserved. CENTURY 21®, the CENTURY 21 Logo and C21® are service marks owned by Century 21 Real Estate LLC. Century 21 Real Estate LLC fully supports the principles of the Fair Housing Act and the Equal Opportunity Act. Each office is independently owned and operated. Listing information is deemed reliable but not guaranteed accurate.