
139 Stonebrook Road, Helena, AR 72342
Local realty services provided by:CENTURY 21 United
139 Stonebrook Road,Helena, AR 72342
$339,000
- 4 Beds
- 4 Baths
- 3,859 sq. ft.
- Single family
- Active
Listed by: kathryn lambert
Office: united real estate - central ar
MLS#:26030243
Source:AR_CARMLS
Price summary
- Price:$339,000
- Price per sq. ft.:$87.85
About this home
Enjoy premier golf course living on the #1 hole of Helena Country Club golf course in this beautifully maintained, one-owner home. Built in 1980 and lovingly cared for, this spacious 3,800 sq. ft. residence offers 4 bedrooms, 2 full baths, and 2 half baths with expansive living areas designed for both entertaining and everyday comfort. Step from your backyard directly onto the course, then take a short golf cart ride to the clubhouse, pro shop, pool, and tennis courts. Inside, you'll find soaring ceilings, abundant natural light, built-ins, oversized closets, ceiling fans throughout, and a large dining room with extensive display cabinetry. The primary suite includes walk-in closets, heated bathroom floors, and an updated walk-in shower. Additional highlights include a den/game room, an enclosed sunroom, a separate laundry room, built-in gun closet, and a spacious two-car garage with ramp access. Outside, mature trees, extensive landscaping with beautiful rock features, a sprinkler system, mosquito misting system, and a large deck create an exceptional outdoor retreat....
Contact an agent
Home facts
- Year built:1980
- Subdivision & Development:Metes & Bounds
- Listing ID #:26030243
- Added:49 day(s) ago
- Updated:September 12, 2026 at 02:29 PM
Rooms and interior
- Bedrooms:4
- Total bathrooms:4
- Full bathrooms:2
- Half bathrooms:2
- Flooring:Carpet, Tile, Wood
- Dining Description:Eat-In Kitchen, Separate Dining Room
- Kitchen Description:Dishwasher, Disposal, Double Oven, Refrigerator-Stays, Surface Range
- Bedroom Description:2 Bedrooms Same Level, Primary Bedroom Apart
- Basement Description:Outside Access/Walk-Out
- Living area:3,859 sq. ft.
Heating and cooling
- Cooling:Central Cool-Electric
- Heating:Central Heat-Gas
Structure and exterior
- Roof:Composition
- Year built:1980
- Building area:3,859 sq. ft.
- Lot area:1.3 Acres
- Lot Features:Common to Golf Course, Down Slope, Extra Landscaping, Golf Course Frontage
- Architectural Style:Traditional
- Construction Materials:Frame
- Exterior Features:Deck, Lawn Sprinkler
- Foundation Description:Slab/Crawl Combination
- Levels:2 Stories
Utilities
- Water:Water-Public
Finances and disclosures
- Price:$339,000
- Price per sq. ft.:$87.85
- Tax amount:$2,706 (2025)
Features and amenities
- Appliances:Dishwasher, Disposal, Surface Range
- Laundry features:Dryer-Stays, Laundry Room, Washer-Stays
- Amenities:Balcony/Loft, Built-Ins, Clubhouse, Floored Attic, Golf Course, Security System, Tennis Court(s), Vault Ceiling, Walk-In Closet(s), Walk-in Shower, Wet Bar, Window Treatments
- Pool features:Swimming Pool(s)
Parking
- Parking description:Auto Door Opener, Garage, Two Car
New listings near 139 Stonebrook Road
- New
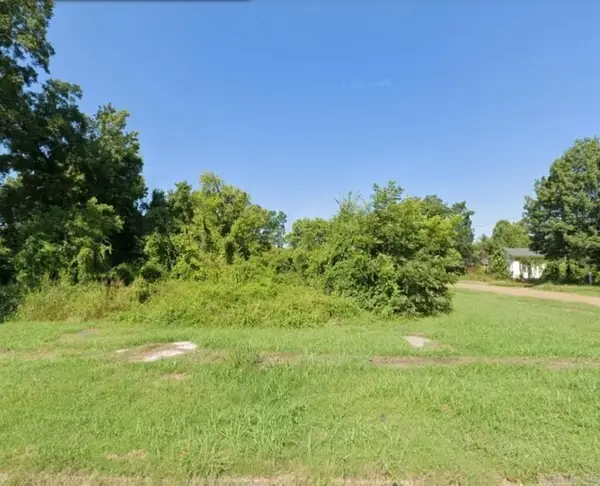 $8,500Active0.38 Acres
827 Ohio Street, Helena, AR 72342
MLS# 26037169Listed by: RE/MAX REAL ESTATE RESULTS - New
 $399,500Active3 beds 4 baths3,873 sq. ft.
147 Waverly Wood Drive, Other AR, AR 72342
MLS# 1360642Listed by: EXIT REALTY HARPER CARLTON GROUP  $4,349,550Active579.9 Acres
Address Withheld By Seller, Helena, AR 72342
MLS# 26035454Listed by: WHITETAIL PROPERTIES REAL ESTATE, LLC $299,000Active4 beds 5 baths5,316 sq. ft.
132 Stonebrook, West Helena, AR 72390
MLS# 26030310Listed by: UNITED REAL ESTATE - CENTRAL AR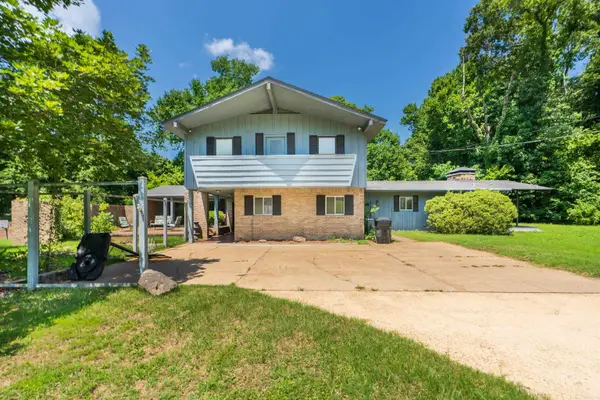 $210,000Active4 beds 4 baths3,238 sq. ft.
117 Avalon Pl, Helena, AR 72342
MLS# 26029165Listed by: MILES REAL ESTATE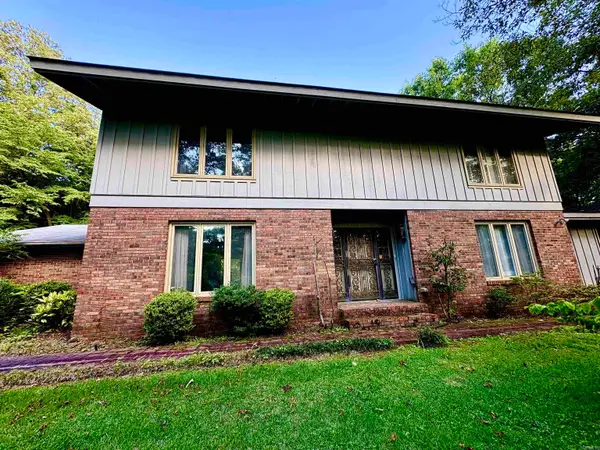 $277,000Active5 beds 4 baths3,211 sq. ft.
508 Ridgemont, Helena, AR 72342
MLS# 26026603Listed by: BAILEY & COMPANY REAL ESTATE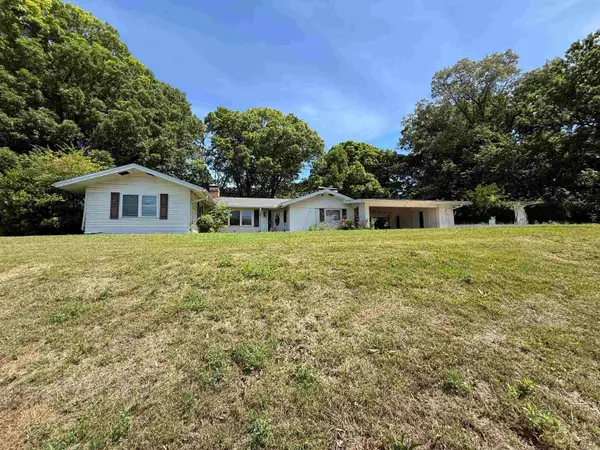 $59,000Active4 beds 3 baths1,631 sq. ft.
300 Neill Road, Helena, AR 72342
MLS# 26023200Listed by: KELLY LEWIS REAL ESTATE $210,000Active3 beds 2 baths2,693 sq. ft.
106 Honeysuckle Lane, Helena, AR 72342
MLS# 26022957Listed by: KW MARKET PRO REALTY - ASH FLAT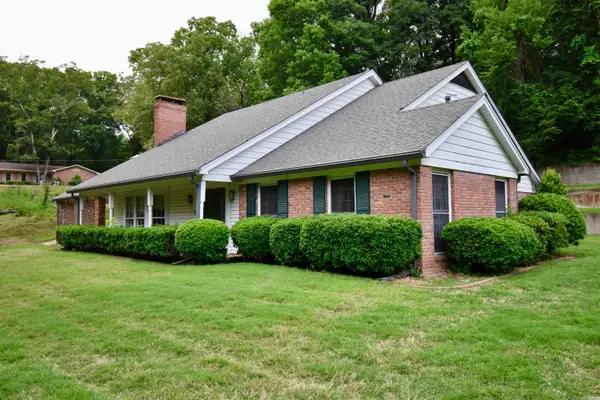 $207,000Active3 beds 3 baths3,690 sq. ft.
100 Quapaw Trail, Helena, AR 72342
MLS# 26020480Listed by: UNITED REAL ESTATE - CENTRAL AR


Protect your home and budget from life's surprises with an Assurant Home Warranty, backed by a partner that supports you through every step of homeownership. Explore Plans.
©2026 Century 21 Real Estate LLC. All rights reserved. CENTURY 21®, the CENTURY 21 Logo and C21® are service marks owned by Century 21 Real Estate LLC. Century 21 Real Estate LLC fully supports the principles of the Fair Housing Act and the Equal Opportunity Act. Each office is independently owned and operated. Listing information is deemed reliable but not guaranteed accurate.