
660 Mill Creek Road, Higden, AR 72067
Local realty services provided by:CENTURY 21 Combs & Associates Real Estate
660 Mill Creek Road,Higden, AR 72067
$265,000
- 3 Beds
- 2 Baths
- 1,360 sq. ft.
- Single family
- Active
Listed by: rhonda gibson
Office: arkansas homes & land
MLS#:26042561
Source:AR_CARMLS
Price summary
- Price:$265,000
- Price per sq. ft.:$194.85
About this home
Welcome to your brand-new construction oasis, perfectly blending modern luxury with a nature-inspired lifestyle. Located just 5 minutes from the local boat launch, this stunning 3-bedroom, 2-bathroom home is a dream for outdoor enthusiasts and modern homeowners alike. The main level features a seamless, open-concept living area highlighted by beautiful, durable Coretec LVP flooring. The kitchen boasts premium granite countertops, stainless steel appliances, and sleek cabinetry. Tucked away on the first floor for maximum privacy, the spacious primary bedroom serves as a quiet retreat. Upstairs, you will find two additional bedrooms and a full bathroom, offering the perfect layout for family, guests, or a dedicated home office. Both bathrooms feature elegant tile flooring and high-end finishes. Step outside to your private outdoor patio area, which directly overlooks a serene, wooded area—the ultimate spot for morning coffee or evening relaxation. With its prime location close to the water and flawless modern design, this home is ready for you. Schedule your private tour today!...
Contact an agent
Home facts
- Year built:2026
- Subdivision & Development:Mill Creek Estates
- Listing ID #:26042561
- Added:1 day(s) ago
- Updated:October 22, 2026 at 04:59 AM
Rooms and interior
- Bedrooms:3
- Total bathrooms:2
- Full bathrooms:2
- Dining Description:Eat-In Kitchen
- Kitchen Description:Dishwasher, Disposal, Electric Range, Free-Standing Stove, Microwave
- Bedroom Description:Primary Bedroom/Main Level
- Living area:1,360 sq. ft.
Structure and exterior
- Roof:Architectural Shingle
- Year built:2026
- Building area:1,360 sq. ft.
- Lot area:0.7 Acres
- Lot Features:Level, Sloped, Wooded
- Architectural Style:Traditional
- Construction Materials:Metal/Vinyl Siding
- Exterior Features:Guttering, Patio, Porch
- Foundation Description:Crawl Space
- Levels:2 Stories
Utilities
- Water:Water Heater-Electric, Water-Public
- Sewer:Septic
Finances and disclosures
- Price:$265,000
- Price per sq. ft.:$194.85
- Tax amount:$2,400
Features and amenities
- Appliances:Dishwasher, Disposal, Electric Range, Free-Standing Stove, Microwave
- Laundry features:Dryer Connection-Electric, Washer Connection
- Amenities:Sheet Rock, Sheet Rock Ceiling, Smoke Detector(s)
New listings near 660 Mill Creek Road
- New
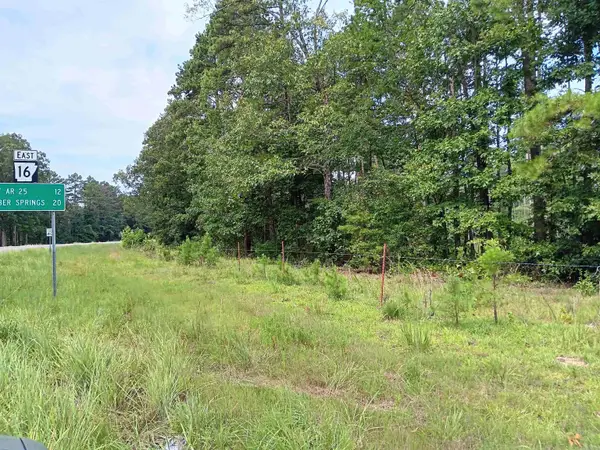 $199,900Active2 Acres
Corner Of Hwy 16 & Hwy 92 W., Higden, AR 72067
MLS# 26042305Listed by: CARLTON LAKE REALTY - New
 $119,900Active1 beds 1 baths1,080 sq. ft.
7436 Edgemont Road, Higden, AR 72067
MLS# 26042176Listed by: VARVIL REAL ESTATE  $240,000Active2 beds 2 baths960 sq. ft.
250 Baseline Road, Higden, AR 72067
MLS# 26040772Listed by: DONHAM REALTY $89,900Active3 beds 1 baths1,000 sq. ft.
Address Withheld By Seller, Higden, AR 72067
MLS# 26040343Listed by: ASAP REALTY $159,900Active3 beds 2 baths2,035 sq. ft.
35 Narrows Overlook, Higden, AR 72067
MLS# 26039298Listed by: CARLTON LAKE REALTY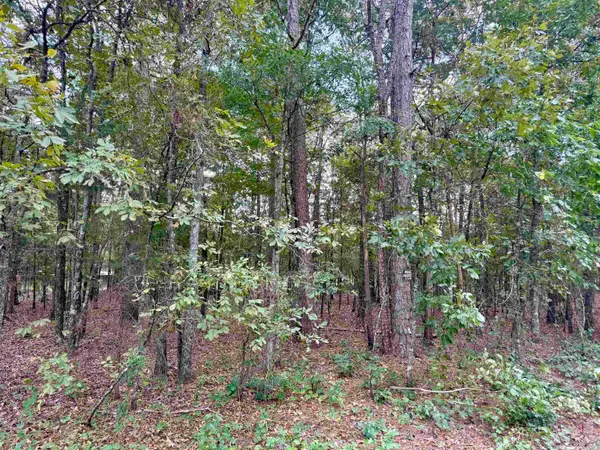 $18,500Active0.65 Acres
Lot 5 Ellen, Higden, AR 72067
MLS# 26038057Listed by: RE/MAX ADVANTAGE HEBER SPRINGS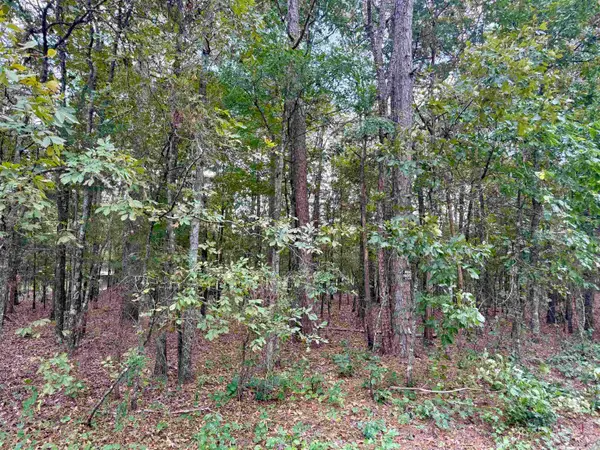 $17,500Active0.5 Acres
Lot 6 Ellen, Higden, AR 72067
MLS# 26038058Listed by: RE/MAX ADVANTAGE HEBER SPRINGS $225,000Active3 beds 2 baths1,456 sq. ft.
114 Kenico Dead End, Higden, AR 72067
MLS# 26037313Listed by: J.C. THORNTON & CO., LLC $59,000Active-- beds -- baths
1223 Mill Creek Road, Higden, AR 72067
MLS# 26036629Listed by: IREALTY ARKANSAS - SHERWOOD


Protect your home and budget from life's surprises with an Assurant Home Warranty, backed by a partner that supports you through every step of homeownership. Explore Plans.
©2026 Century 21 Real Estate LLC. All rights reserved. CENTURY 21®, the CENTURY 21 Logo and C21® are service marks owned by Century 21 Real Estate LLC. Century 21 Real Estate LLC fully supports the principles of the Fair Housing Act and the Equal Opportunity Act. Each office is independently owned and operated. Listing information is deemed reliable but not guaranteed accurate.