
7436 Edgemont Road, Higden, AR 72067
Local realty services provided by:CENTURY 21 H.S.V. Realty
7436 Edgemont Road,Higden, AR 72067
$119,900
- 1 Beds
- 1 Baths
- 1,080 sq. ft.
- Single family
- Active
Listed by: shannon morman
Office: varvil real estate
MLS#:26042176
Source:AR_CARMLS
Price summary
- Price:$119,900
- Price per sq. ft.:$111.02
About this home
Recently remodeled 1 bedroom 1 bath home conveniently located just half a mile from the nearest boat ramp at Narrows Park on Greers Ferry Lake. Recent updates include new flooring, fresh paint, all new appliances, new water heater and new mini split heating and cooling system. The metal roof is just 2 years old. Whether you're looking for a full-time residence or a weekend getaway this fantastic lake-area location is worth a look!
Contact an agent
Home facts
- Year built:1950
- Subdivision & Development:Metes & Bounds
- Listing ID #:26042176
- Added:6 day(s) ago
- Updated:October 26, 2026 at 10:36 AM
Rooms and interior
- Bedrooms:1
- Total bathrooms:1
- Full bathrooms:1
- Flooring:Laminate, Vinyl
- Dining Description:Eat-In Kitchen
- Kitchen Description:Dishwasher, Free-Standing Stove
- Bedroom Description:Primary Bedroom/Main Level
- Living area:1,080 sq. ft.
Structure and exterior
- Roof:Metal
- Year built:1950
- Building area:1,080 sq. ft.
- Lot area:0.31 Acres
- Lot Features:Level, River/Lake Area
- Architectural Style:Traditional
- Construction Materials:Block, Wood
- Exterior Features:Screened Porch
- Foundation Description:Slab
- Levels:1 Story
Utilities
- Water:Water-Public
Finances and disclosures
- Price:$119,900
- Price per sq. ft.:$111.02
- Tax amount:$508
Features and amenities
- Appliances:Dishwasher, Free-Standing Stove
- Laundry features:Dryer Connection-Electric, Washer Connection
- Amenities:Walk-in Shower
Parking
- Parking description:Carport
New listings near 7436 Edgemont Road
- New
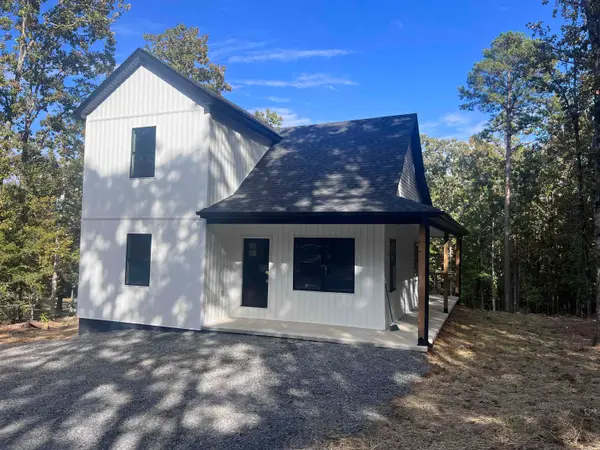 $265,000Active3 beds 2 baths1,360 sq. ft.
660 Mill Creek Road, Higden, AR 72067
MLS# 26042561Listed by: ARKANSAS HOMES & LAND - New
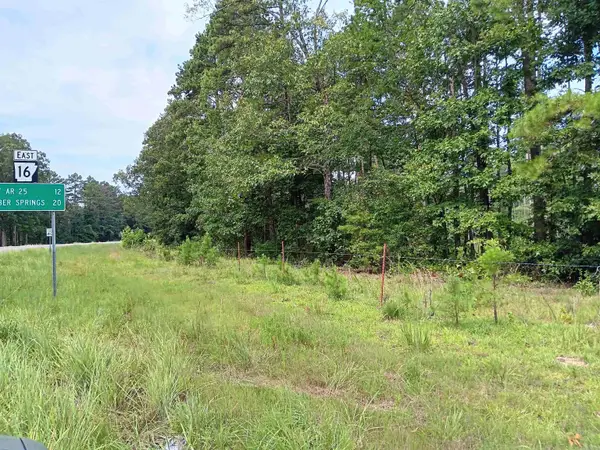 $199,900Active2 Acres
Corner Of Hwy 16 & Hwy 92 W., Higden, AR 72067
MLS# 26042305Listed by: CARLTON LAKE REALTY  $240,000Active2 beds 2 baths960 sq. ft.
250 Baseline Road, Higden, AR 72067
MLS# 26040772Listed by: DONHAM REALTY $89,900Active3 beds 1 baths1,000 sq. ft.
Address Withheld By Seller, Higden, AR 72067
MLS# 26040343Listed by: ASAP REALTY $159,900Active3 beds 2 baths2,035 sq. ft.
35 Narrows Overlook, Higden, AR 72067
MLS# 26039298Listed by: CARLTON LAKE REALTY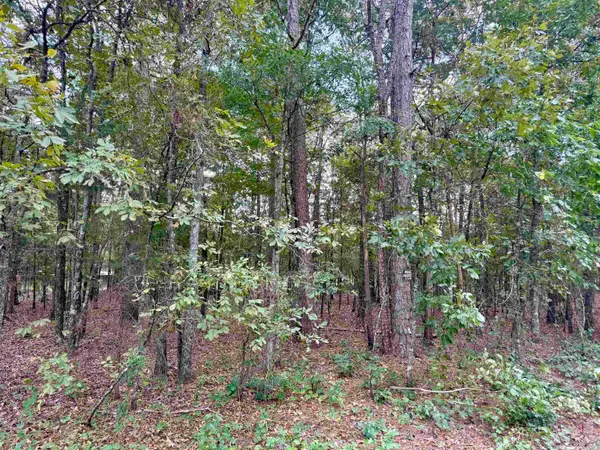 $18,500Active0.65 Acres
Lot 5 Ellen, Higden, AR 72067
MLS# 26038057Listed by: RE/MAX ADVANTAGE HEBER SPRINGS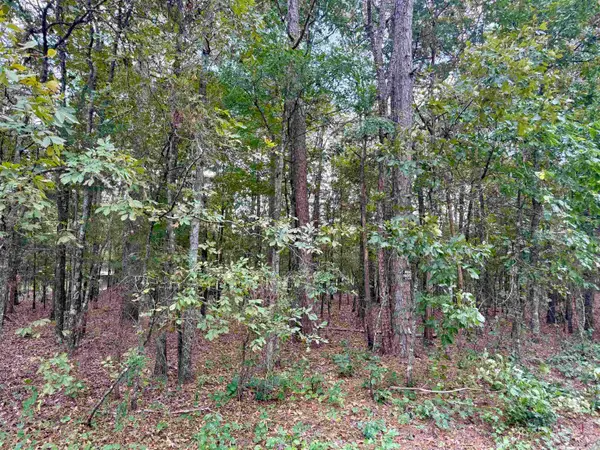 $17,500Active0.5 Acres
Lot 6 Ellen, Higden, AR 72067
MLS# 26038058Listed by: RE/MAX ADVANTAGE HEBER SPRINGS $225,000Active3 beds 2 baths1,456 sq. ft.
114 Kenico Dead End, Higden, AR 72067
MLS# 26037313Listed by: J.C. THORNTON & CO., LLC $59,000Active-- beds -- baths
1223 Mill Creek Road, Higden, AR 72067
MLS# 26036629Listed by: IREALTY ARKANSAS - SHERWOOD


Protect your home and budget from life's surprises with an Assurant Home Warranty, backed by a partner that supports you through every step of homeownership. Explore Plans.
©2026 Century 21 Real Estate LLC. All rights reserved. CENTURY 21®, the CENTURY 21 Logo and C21® are service marks owned by Century 21 Real Estate LLC. Century 21 Real Estate LLC fully supports the principles of the Fair Housing Act and the Equal Opportunity Act. Each office is independently owned and operated. Listing information is deemed reliable but not guaranteed accurate.