21 Appaloosa Drive, Holiday Island, AR 72631
Local realty services provided by:CENTURY 21 Lyons & Associates Real Estate
Listed by: winona loyd
Office: keller williams market pro realty branch office
MLS#:1342915
Source:AR_NWAR
Price summary
- Price:$257,000
- Price per sq. ft.:$186.77
About this home
PRICE DROP , MOTIVATED SELLER , SELLER PAYING BUYER CLOSING COST UP TO $7K, MOVE-IN READY, WELL MAINTAINED ranch style 2 bedroom , 2 bathroom , all electric CH/A , wood burning fireplace , 1 car garage, salt water filter provided by culligan , can be transferred to new owner, ALL APPLIANCES CONVEY. This home is perfect for retirement , vacation , airbnb, first time home buyers. Located right on the Holiday Island Golf Course, walking distance to table rock lake, swimming pool, recreation center , marina .
Contact an agent
Home facts
- Year built:1988
- Subdivision & Development:Unit 111 Holiday Island
- Listing ID #:1342915
- Added:154 day(s) ago
- Updated:September 16, 2026 at 02:39 PM
Rooms and interior
- Bedrooms:2
- Total bathrooms:2
- Full bathrooms:2
- Flooring:Carpet, Tile
- Kitchen Description:Counter Top, Dishwasher, Electric Oven, Electric Range, Electric Water Heater, Garbage Disposal, Ice Maker, Microwave, Range Hood, Refrigerator, Self Cleaning Oven, Smooth Cooktop
- Basement:Yes
- Basement Description:Crawl Space
- Living area:1,376 sq. ft.
Heating and cooling
- Cooling:Central Air, Electric
- Heating:Central, Electric
- Central air:Yes
Structure and exterior
- Roof:Asphalt, Shingle
- Year built:1988
- Building area:1,376 sq. ft.
- Lot area:0.38 Acres
- Lot Features:City Lot, Cleared, Cul-De-Sac, Landscaped, Level, Near Park, Resort Property, Subdivision, Views
- Exterior Features:Covered, Enclosed
- Foundation Description:Block, Crawlspace
- Levels:1 Story
Utilities
- Water:Public, Water Available
- Sewer:Public Sewer, Sewer Available
Finances and disclosures
- Price:$257,000
- Price per sq. ft.:$186.77
- Tax amount:$674
Features and amenities
- Appliances:Dishwasher, Disposal, Dryer, Electric Oven, Electric Range, Electric Water Heater, Ice Maker, Microwave, Range Hood, Refrigerator, Self Cleaning Oven, Washer
- Laundry features:Dryer, Dryer Hookup, Washer, Washer Hookup
- Amenities:Ceiling Fans, Double Pane Windows, Programmable Thermostat, Walk-In Closets, Window Blinds, Window Drapes, Window Treatments
Parking
- Parking description:Attached, Concrete Driveway, Garage, Garage Door Opener
- Garage:Yes
New listings near 21 Appaloosa Drive
- New
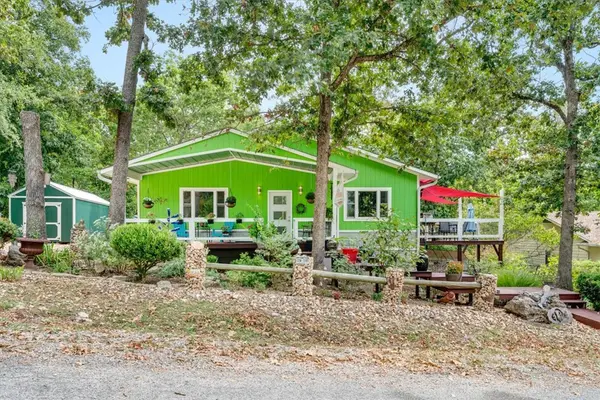 $325,000Active3 beds 2 baths1,749 sq. ft.
3 Woodview Lane, Holiday Island, AR 72631
MLS# 1361946Listed by: ALL SEASONS MW REALTY - New
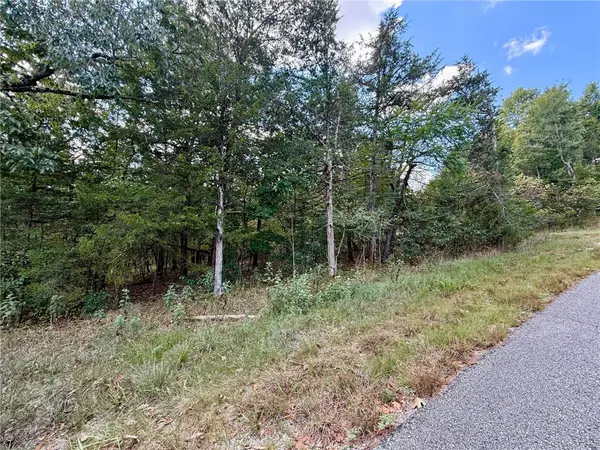 $5,500Active0.56 Acres
TBD Eagle Drive, Holiday Island, AR 72631
MLS# 1362166Listed by: KELLER WILLIAMS MARKET PRO REALTY BRANCH EUREKA SP - New
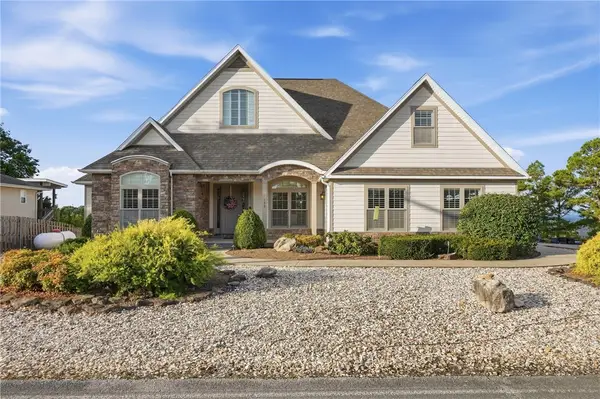 $535,000Active3 beds 4 baths2,881 sq. ft.
153 Holiday Island Drive, Holiday Island, AR 72631
MLS# 1361943Listed by: HOLIDAY ISLAND REALTY - New
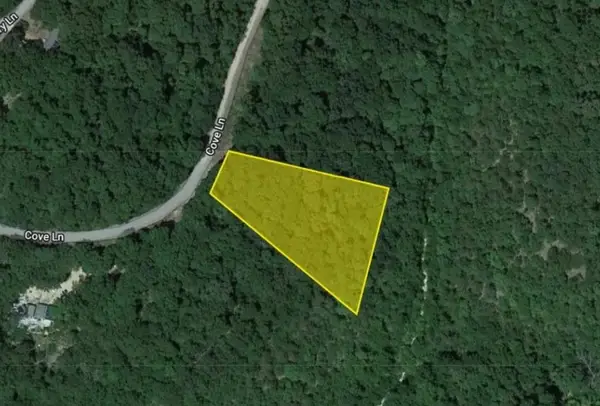 $6,500Active1.19 Acres
Lot 8 Cove Lane, Holiday Island, AR 72631
MLS# 1361844Listed by: REMAX REAL ESTATE RESULTS - New
 $10,000Active0.84 Acres
56 Stateline Drive, Holiday Island, AR 72631
MLS# 1361096Listed by: COLDWELL BANKER K-C REALTY - New
 $262,000Active3 beds 2 baths1,500 sq. ft.
16 Twin Peak Drive, Holiday Island, AR 72631
MLS# 1361310Listed by: HOLIDAY ISLAND REALTY 
 $499,000Active3 beds 3 baths2,305 sq. ft.
2 Wild Turkey Drive, Holiday Island, AR 72631
MLS# 1361120Listed by: CENTURY 21 WOODLAND REAL ESTATE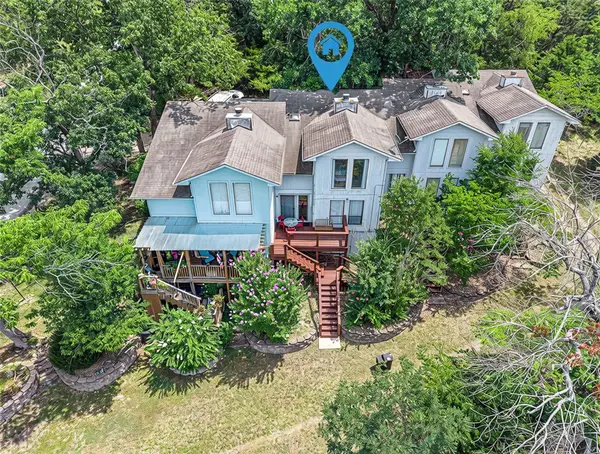 $235,000Active2 beds 2 baths1,448 sq. ft.
2 Dogwood Lane #7, Holiday Island, AR 72631
MLS# 1360336Listed by: LIMBIRD REAL ESTATE GROUP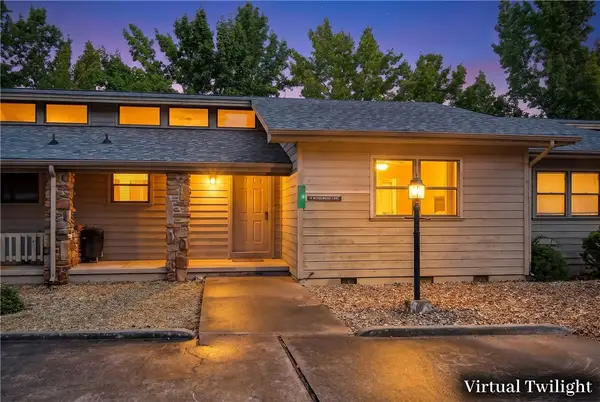 $150,000Active2 beds 2 baths1,120 sq. ft.
4 Wedgewood Lane, Holiday Island, AR 72631
MLS# 1360323Listed by: BETTER HOMES AND GARDENS REAL ESTATE JOURNEY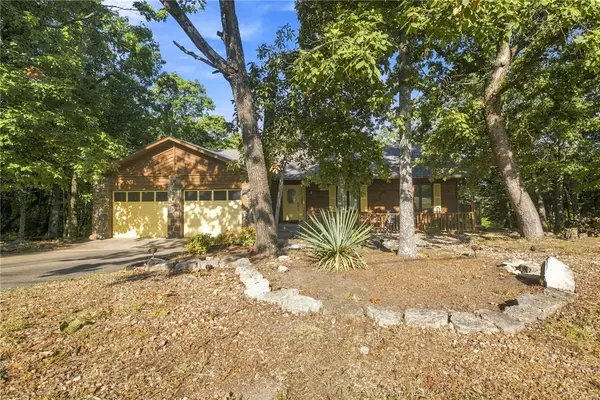 $319,000Active3 beds 3 baths2,800 sq. ft.
57 Twin Peak Drive, Holiday Island, AR 72631
MLS# 1360000Listed by: CRYE-LEIKE REALTORS FAYETTEVILLE


Protect your home and budget from life's surprises with an Assurant Home Warranty, backed by a partner that supports you through every step of homeownership. Explore Plans.
©2026 Century 21 Real Estate LLC. All rights reserved. CENTURY 21®, the CENTURY 21 Logo and C21® are service marks owned by Century 21 Real Estate LLC. Century 21 Real Estate LLC fully supports the principles of the Fair Housing Act and the Equal Opportunity Act. Each office is independently owned and operated. Listing information is deemed reliable but not guaranteed accurate.