117 Arkota Shores Place, Hot Springs National Park, AR 71913
Local realty services provided by:CENTURY 21 United
117 Arkota Shores Place,Hot Springs National Park, AR 71913
$535,000
- 4 Beds
- 4 Baths
- 2,368 sq. ft.
- Single family
- Active
Listed by: jennifer greer
Office: trademark real estate, inc.
MLS#:26046691
Source:AR_CARMLS
Price summary
- Price:$535,000
- Price per sq. ft.:$225.93
- Monthly HOA dues:$25
About this home
Water views, spacious living, and a gated community in the desirable Lakeside School District! This 4-bedroom, 3.5-bath home in Arkota Shores offers an inviting open floor plan with soaring ceilings and abundant natural light. The well-designed layout features home office space, beautiful kitchen with a large pantry, formal dining room, and a main-level primary suite. Upstairs, you'll find two additional bedrooms plus an oversized bonus room offering endless possibilities as a second primary suite with restroom, media room, game room, or additional living space. Enjoy the outdoors in the fenced backyard, perfect for pets, entertaining, or relaxing at the end of the day. Residents of Arkota Shores II also have access to a community pavilion and a shared area for launching kayaks and canoes. With generous living spaces, flexible room options, water views, and community amenities, this home offers an opportunity to enjoy comfortable living in a sought-after location!
Contact an agent
Home facts
- Year built:2016
- Subdivision & Development:ARKOTA SHORES
- Listing ID #:26046691
- Added:1 day(s) ago
- Updated:November 22, 2026 at 03:38 PM
Rooms and interior
- Bedrooms:4
- Total bathrooms:4
- Full bathrooms:3
- Half bathrooms:1
- Flooring:Luxury Vinyl, Tile, Wood
- Dining Description:Breakfast Bar, Separate Dining Room
- Kitchen Description:Built-In Stove
- Bedroom Description:Primary Bedroom Apart
- Living area:2,368 sq. ft.
Structure and exterior
- Roof:Architectural Shingle
- Year built:2016
- Building area:2,368 sq. ft.
- Lot area:0.45 Acres
- Lot Features:Cleared, Cul-de-sac, In Subdivision, Level, Sloped
- Architectural Style:Craftsman
- Exterior Features:Guttering, Patio, Porch
- Foundation Description:Slab
- Levels:2 Stories
Utilities
- Water:Water Heater-Gas, Water-Public
- Sewer:Sewer-Public
Finances and disclosures
- Price:$535,000
- Price per sq. ft.:$225.93
- Tax amount:$2,630 (2025)
Features and amenities
- Appliances:Built-In Stove
- Amenities:Gated Entrance, Sheet Rock, Walk-In Closet(s), Walk-in Shower
Parking
- Parking description:Garage, Two Car
New listings near 117 Arkota Shores Place
- New
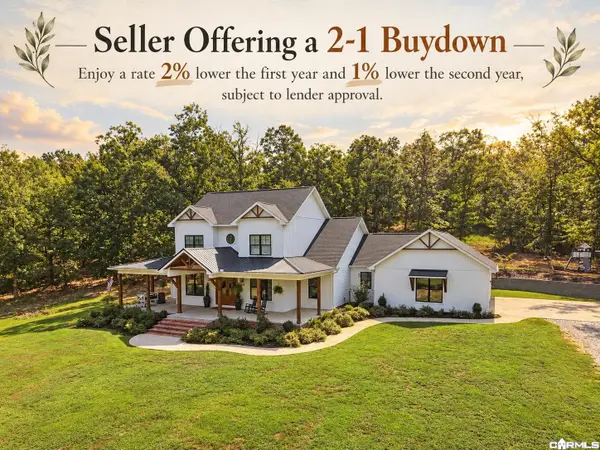 $644,999Active4 beds 3 baths2,804 sq. ft.
284 Northlake Cove, Hot Springs, AR 71901
MLS# 26046753Listed by: LPT REALTY - New
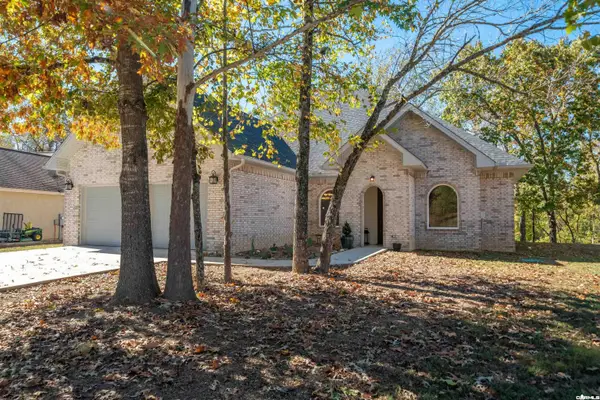
 $625,000Active4 beds 4 baths3,732 sq. ft.
120 Blue Moon Terrace, Hot Springs, AR 71913
MLS# 26046695Listed by: CENTURY 21 PARKER & SCROGGINS REALTY - HOT SPRINGS - New
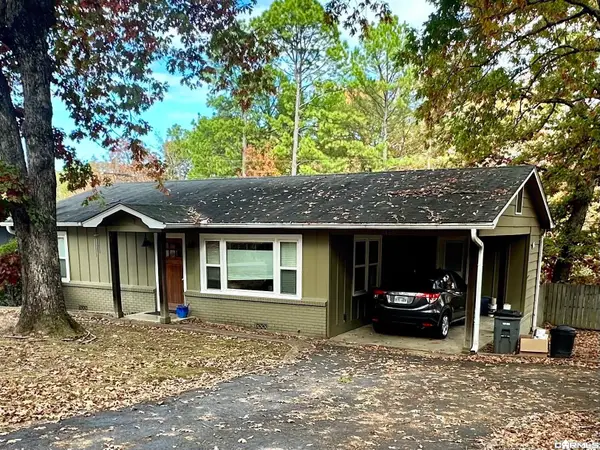 $188,000Active2 beds 1 baths1,002 sq. ft.
100 Bellaire Loop, Hot Springs National Park, AR 71901
MLS# 26046409Listed by: PARTNERS REALTY - New
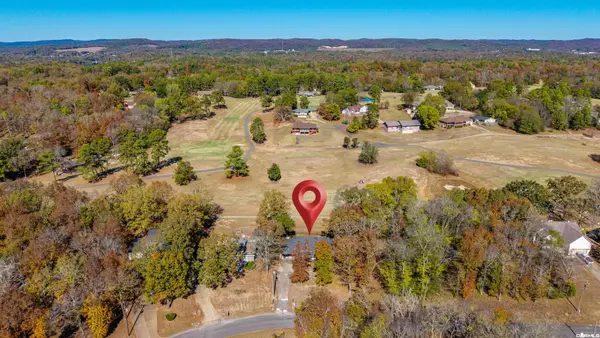 $274,900Active3 beds 2 baths1,730 sq. ft.
141 Arlington, Diamondhead, AR 71913
MLS# 26046640Listed by: CRYE-LEIKE REALTORS - New
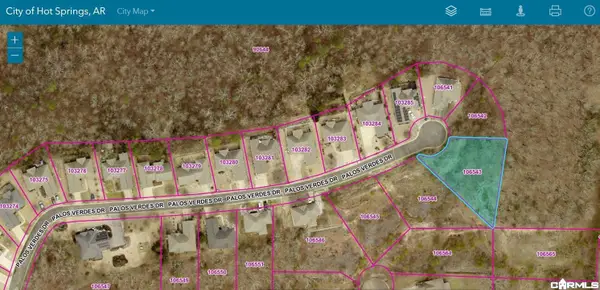 $25,000Active0.39 Acres
Palos Verdes, Hot Springs, AR 71913
MLS# 26046608Listed by: MEYERS REALTY COMPANY 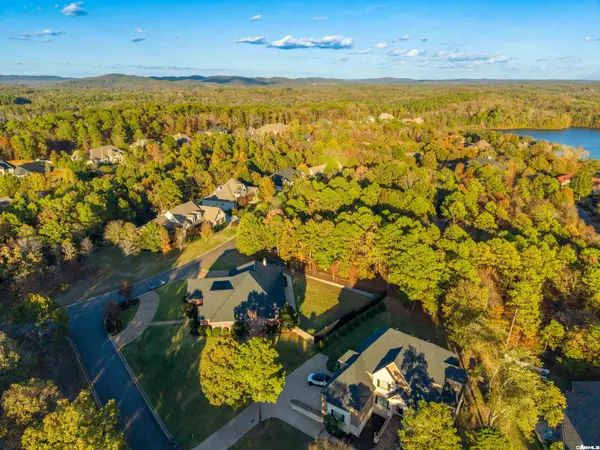 $45,000Pending0.77 Acres
000 Oak Shores Circle, Hot Springs, AR 71913
MLS# 26046554Listed by: TRADEMARK REAL ESTATE, INC.- New
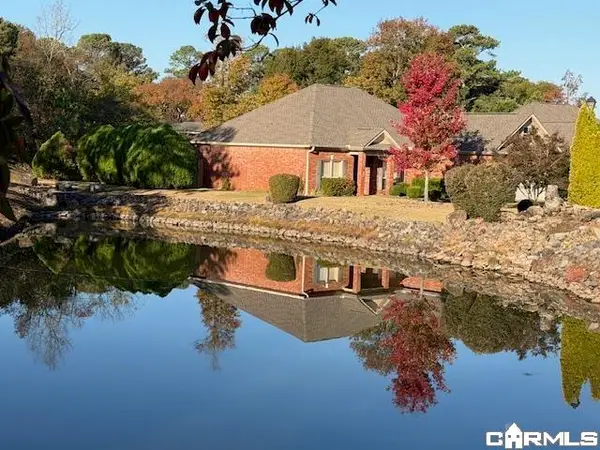 $345,000Active3 beds 2 baths1,924 sq. ft.
624 Willowbend, Hot Springs, AR 71913
MLS# 26046594Listed by: MEYERS REALTY COMPANY - New
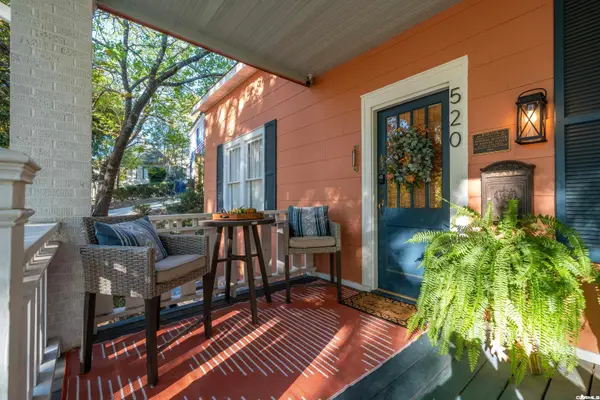 $350,000Active2 beds 2 baths1,660 sq. ft.
520 Prospect Avenue, Hot Springs, AR 71901
MLS# 26046597Listed by: WHITE STONE REAL ESTATE - New
 $349,900Active2 beds 2 baths1,360 sq. ft.
1412 Airport Road #B14, Hot Springs, AR 71913
MLS# 26046483Listed by: HOT SPRINGS 1ST CHOICE REALTY


Protect your home and budget from life's surprises with an Assurant Home Warranty, backed by a partner that supports you through every step of homeownership. Explore Plans.
©2026 Century 21 Real Estate LLC. All rights reserved. CENTURY 21®, the CENTURY 21 Logo and C21® are service marks owned by Century 21 Real Estate LLC. Century 21 Real Estate LLC fully supports the principles of the Fair Housing Act and the Equal Opportunity Act. Each office is independently owned and operated. Listing information is deemed reliable but not guaranteed accurate.