624 Willowbend, Hot Springs, AR 71913
Local realty services provided by:CENTURY 21 United
624 Willowbend,Hot Springs, AR 71913
$345,000
- 3 Beds
- 2 Baths
- 1,924 sq. ft.
- Single family
- Active
Listed by: andy meyers, cindy meyers
Office: meyers realty company
MLS#:26046594
Source:AR_CARMLS
Price summary
- Price:$345,000
- Price per sq. ft.:$179.31
- Monthly HOA dues:$89.67
About this home
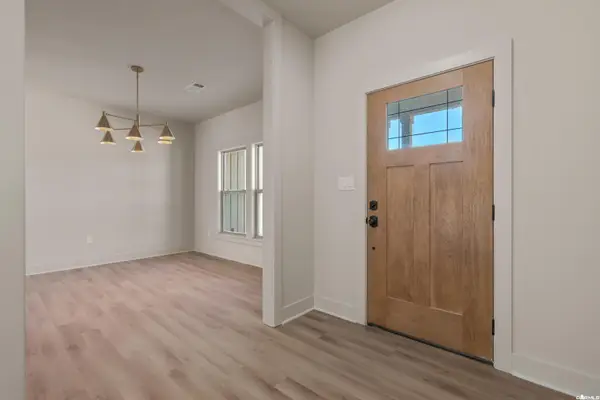
This one owner home in Forest Lakes features over nineteen hundred square feet of living space adjacent to a serene neighborhood park and a large pond that can be enjoyed all year long. The interior features a bright and open living space and outside a screened patio to be enjoyed in every season. This home is convenient to the clubhouse and all the amenities that Hot Springs has to offer!
Contact an agent
Home facts
- Year built:2007
- Subdivision & Development:FOREST LAKES GARDEN HOMES
- Listing ID #:26046594
- Added:1 day(s) ago
- Updated:November 21, 2026 at 03:15 PM
Rooms and interior
- Bedrooms:3
- Total bathrooms:2
- Full bathrooms:2
- Flooring:Carpet, Tile
- Dining Description:Living/Dining Combo
- Kitchen Description:Dishwasher, Disposal, Electric Range, Microwave
- Bedroom Description:3 Bedrooms Same Level
- Living area:1,924 sq. ft.
Structure and exterior
- Roof:Composition
- Year built:2007
- Building area:1,924 sq. ft.
- Lot area:0.17 Acres
- Lot Features:In Subdivision, Level
- Architectural Style:Garden
- Construction Materials:Brick
- Foundation Description:Slab
- Levels:1 Story
Utilities
- Water:Water-Public
- Sewer:Sewer-Public
Finances and disclosures
- Price:$345,000
- Price per sq. ft.:$179.31
- Tax amount:$1,899
Features and amenities
- Appliances:Dishwasher, Disposal, Electric Range, Microwave
- Amenities:Clubhouse, Fitness/Bike Trail, Party Room, Picnic Area
- Pool features:Swimming Pool(s)
Parking
- Parking description:Garage, Two Car
New listings near 624 Willowbend
- New
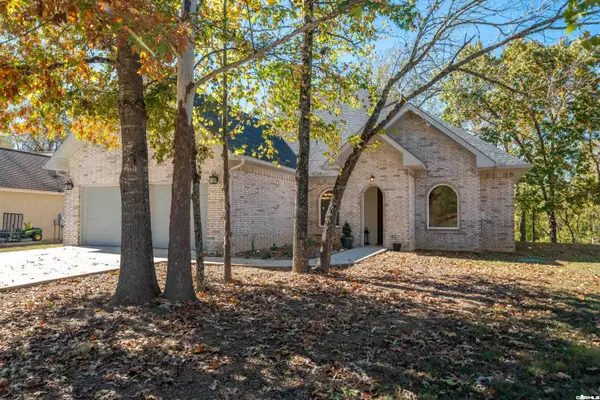
 $625,000Active4 beds 4 baths3,642 sq. ft.
120 Blue Moon Terrace, Hot Springs, AR 71913
MLS# 26046695Listed by: CENTURY 21 PARKER & SCROGGINS REALTY - HOT SPRINGS - New
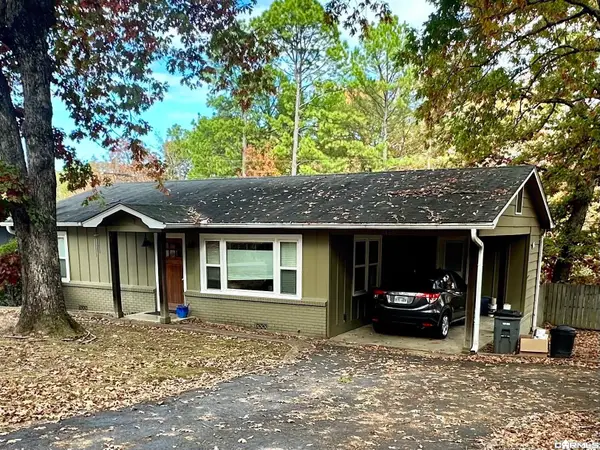 $188,000Active2 beds 1 baths1,002 sq. ft.
100 Bellaire Loop, Hot Springs National Park, AR 71901
MLS# 26046409Listed by: PARTNERS REALTY - New
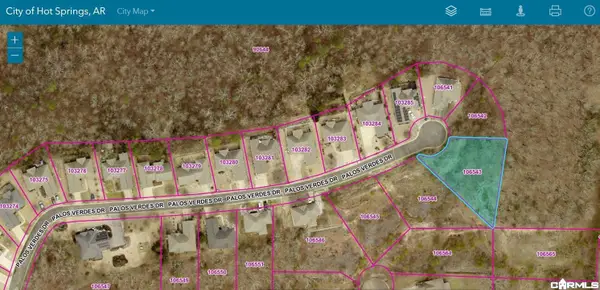 $25,000Active0.39 Acres
Palos Verdes, Hot Springs, AR 71913
MLS# 26046608Listed by: MEYERS REALTY COMPANY 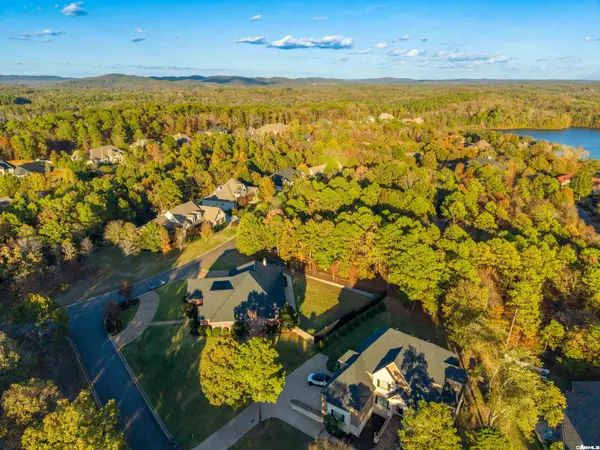 $45,000Pending0.77 Acres
000 Oak Shores Circle, Hot Springs, AR 71913
MLS# 26046554Listed by: TRADEMARK REAL ESTATE, INC.- New
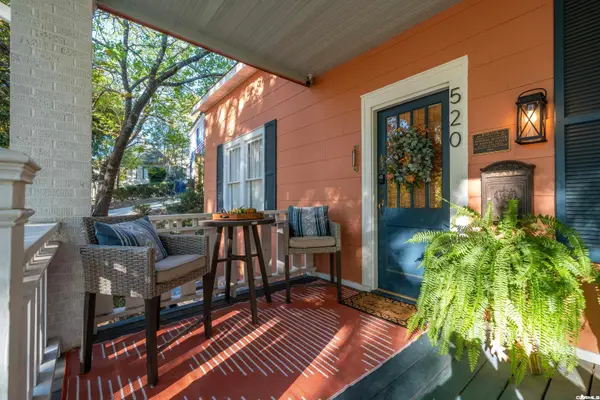 $350,000Active2 beds 2 baths1,660 sq. ft.
520 Prospect Avenue, Hot Springs, AR 71901
MLS# 26046597Listed by: WHITE STONE REAL ESTATE - New
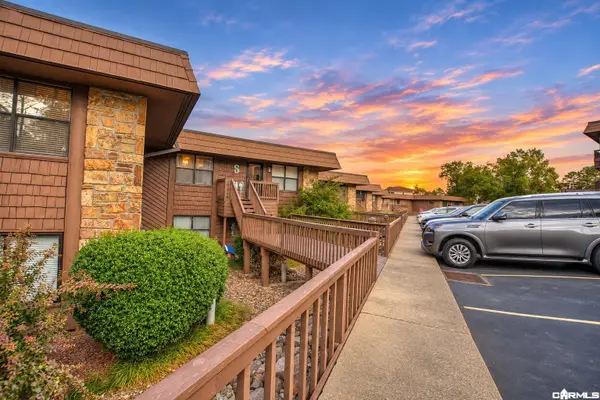 $349,900Active2 beds 2 baths1,360 sq. ft.
1412 Airport Road #B14, Hot Springs, AR 71913
MLS# 26046483Listed by: HOT SPRINGS 1ST CHOICE REALTY - New
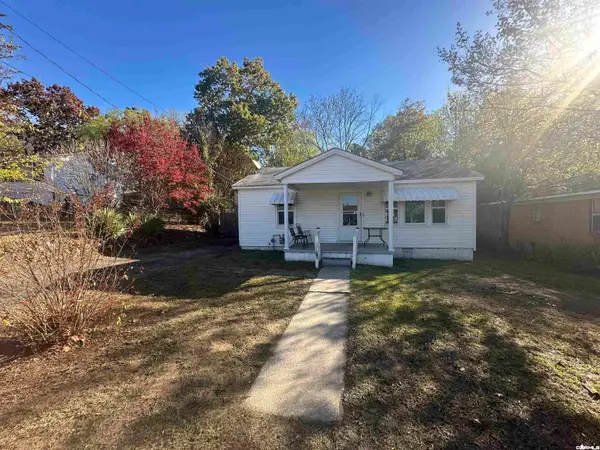 $140,000Active2 beds 1 baths1,088 sq. ft.
117 Sonnet Street, Hot Springs, AR 71901
MLS# 26046433Listed by: KELLER WILLIAMS REALTY HOT SPRINGS - New
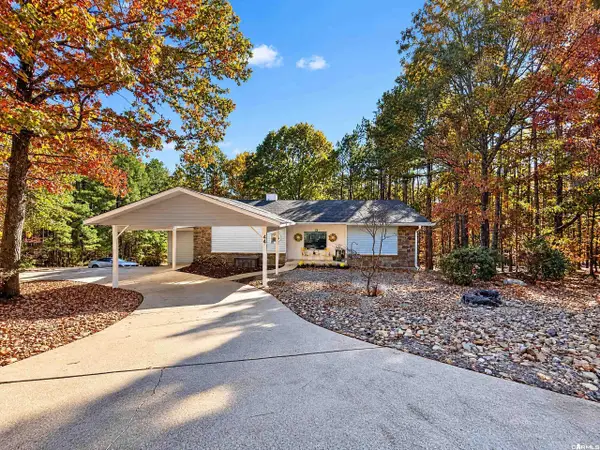 $389,000Active5 beds 3 baths2,987 sq. ft.
44 Hayuco Way, Hot Springs, AR 71909
MLS# 26046410Listed by: LISTWITHFREEDOM.COM, INC. - New
 $429,900Active3 beds 2 baths2,050 sq. ft.
130 Gatehills Place, Hot Springs, AR 71913
MLS# 26046412Listed by: SIGNATURE HOMES REAL ESTATE


Protect your home and budget from life's surprises with an Assurant Home Warranty, backed by a partner that supports you through every step of homeownership. Explore Plans.
©2026 Century 21 Real Estate LLC. All rights reserved. CENTURY 21®, the CENTURY 21 Logo and C21® are service marks owned by Century 21 Real Estate LLC. Century 21 Real Estate LLC fully supports the principles of the Fair Housing Act and the Equal Opportunity Act. Each office is independently owned and operated. Listing information is deemed reliable but not guaranteed accurate.