
Address Withheld By Seller, Hot Springs National Park, AR 71913
Local realty services provided by:CENTURY 21 United
Address Withheld By Seller,Hot Springs National Park, AR 71913
$360,000
- 3 Beds
- 3 Baths
- 2,890 sq. ft.
- Single family
- Active
Listed by: karen hudspeth
Office: mcgraw realtors - hs
MLS#:26029805
Source:AR_CARMLS
Sorry, we are unable to map this address
Price summary
- Price:$360,000
- Price per sq. ft.:$124.57
About this home
WELCOME to 100 Newman Place, Hot Springs AR. Desirable Lake Hamilton School District! Beautiful established neighborhood, this spacious 3-bedroom, 2.5 bath home offers approximately 2,890 sqft. Inside, you'll find a large primary suite with a walk-in closet, dual vanities ,and plenty of space to unwind. A second bedroom also features a walk-in closet plus there's a dedicated office space, oversized laundry room, gas fireplace and an oversized two-car garage with extra storage. Enjoy the large backyard, while the low-maintenance brick and siding exterior lets you spend more time enjoying your home. Seller is offering a $5,000 flooring allowance with an acceptable offer, making it easy to add your personal touch. Fantastic opportunity to own a well built home in one of Hot Springs' most sought-after school districts!
Contact an agent
Home facts
- Year built:2005
- Subdivision & Development:THORNTON FERRY ESTATES
- Listing ID #:26029805
- Added:51 day(s) ago
- Updated:September 12, 2026 at 02:29 PM
Rooms and interior
- Bedrooms:3
- Total bathrooms:3
- Full bathrooms:2
- Half bathrooms:1
- Flooring:Tile, Wood
- Dining Description:Eat-In Kitchen, Separate Dining Room
- Kitchen Description:Electric Range, Free-Standing Stove, Microwave, Refrigerator-Stays
- Living area:2,890 sq. ft.
Heating and cooling
- Cooling:Central Cool-Electric
- Heating:Central Heat-Gas
Structure and exterior
- Roof:Composition
- Year built:2005
- Building area:2,890 sq. ft.
- Lot area:0.34 Acres
- Lot Features:In Subdivision, Level
- Architectural Style:Traditional
- Construction Materials:Brick, Metal/Vinyl Siding
- Exterior Features:Porch
- Foundation Description:Crawl Space
- Levels:1 Story
Utilities
- Water:Water-Public
Finances and disclosures
- Price:$360,000
- Price per sq. ft.:$124.57
- Tax amount:$1,688
Features and amenities
- Appliances:Electric Range, Free-Standing Stove, Microwave
Parking
- Parking description:Garage, Two Car
New listings near 71913
- New
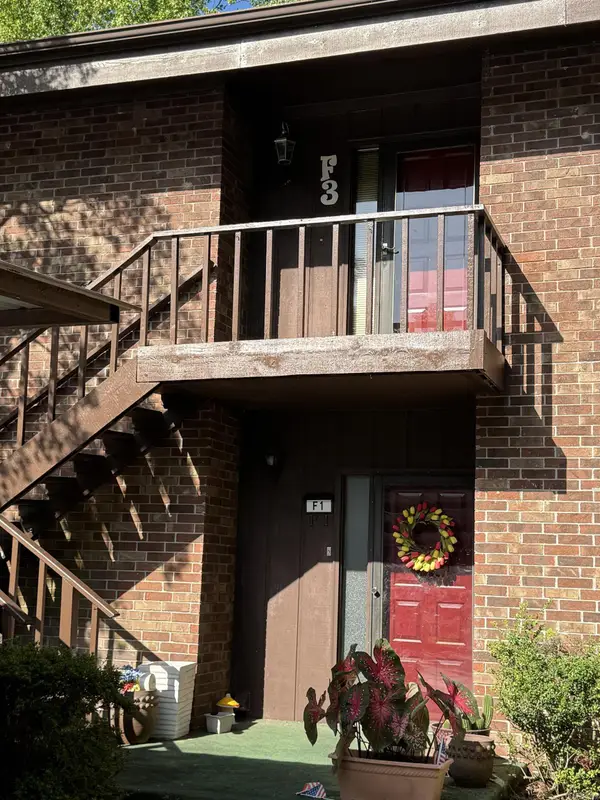 $242,500Active2 beds 2 baths1,412 sq. ft.
2315 Lakeshore Drive #F3, Hot Springs, AR 71912
MLS# 26037235Listed by: REALTY SOLUTION - New
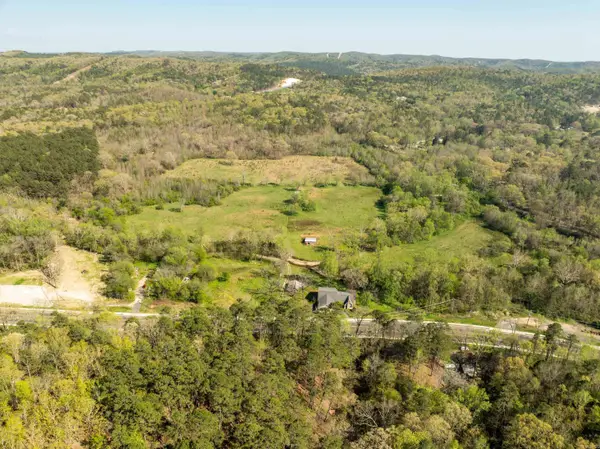 $45,000Active1.8 Acres
Address Withheld By Seller, Hot Springs, AR 71901
MLS# 26037202Listed by: SMITH & ASSOCIATES REAL ESTATE SERVICES - New
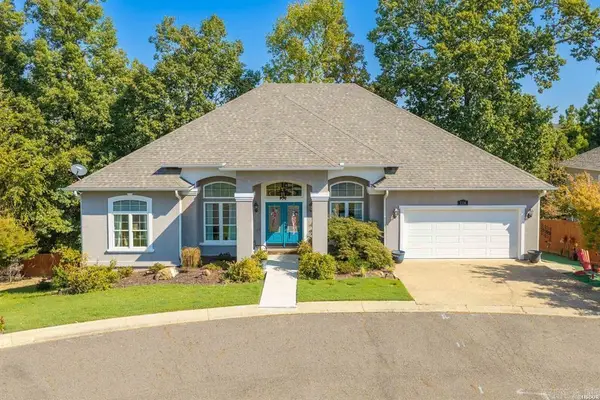 $385,000Active3 beds 2 baths1,884 sq. ft.
Address Withheld By Seller, Hot Springs, AR 71913
MLS# 26037215Listed by: CRYE-LEIKE REALTORS - New
 $429,900Active4 beds 3 baths2,198 sq. ft.
118 Bluebell Court, Hot Springs, AR 71901
MLS# 26037168Listed by: THE GOFF GROUP REAL ESTATE COMPANY - New
 $459,000Active2 beds 2 baths1,480 sq. ft.
110 Jamison, Hot Springs, AR 71913
MLS# 26037110Listed by: UNITED COUNTRY REAL ESTATE LAND AND LAKES GROUP - New
 $275,000Active3 beds 2 baths1,354 sq. ft.
210 Normandy Street, Hot Springs, AR 71913
MLS# 26037117Listed by: WHITE STONE REAL ESTATE - New
 $135,000Active2 beds 1 baths804 sq. ft.
712 Cones Road, Hot Springs, AR 71901
MLS# 26037119Listed by: WHITE STONE REAL ESTATE - New
 $465,000Active3 beds 2 baths2,422 sq. ft.
214 Osprey Drive, Hot Springs, AR 71913
MLS# 26037141Listed by: CBRPM HOT SPRINGS - New
 $859,000Active4 beds 3 baths2,722 sq. ft.
410 Joy Drive, Hot Springs, AR 71913
MLS# 26037095Listed by: HOT SPRINGS 1ST CHOICE REALTY - New
 $225,000Active3 beds 2 baths1,450 sq. ft.
Address Withheld By Seller, Hot Springs, AR 71913
MLS# 26037089Listed by: TRADEMARK REAL ESTATE, INC.


Protect your home and budget from life's surprises with an Assurant Home Warranty, backed by a partner that supports you through every step of homeownership. Explore Plans.
©2026 Century 21 Real Estate LLC. All rights reserved. CENTURY 21®, the CENTURY 21 Logo and C21® are service marks owned by Century 21 Real Estate LLC. Century 21 Real Estate LLC fully supports the principles of the Fair Housing Act and the Equal Opportunity Act. Each office is independently owned and operated. Listing information is deemed reliable but not guaranteed accurate.