152 Fox Glen Trail, Hot Springs National Park, AR 71913
Local realty services provided by:CENTURY 21 Combs & Associates Real Estate
152 Fox Glen Trail,Hot Springs National Park, AR 71913
$749,000
- 4 Beds
- 3 Baths
- 2,739 sq. ft.
- Single family
- Active
Listed by: jason edington, sydney grubbs
Office: keller williams realty hot springs
MLS#:26042273
Source:AR_CARMLS
Price summary
- Price:$749,000
- Price per sq. ft.:$273.46
About this home
Welcome to 152 Fox Glen, where space, flexibility and incredible outdoor living come together on 3.36 acres in Hot Springs, Arkansas. The main home offers approx. 2,700 sq ft with 4 bedrooms, 3 full baths, an oversized bonus room and office. The spacious kitchen features abundant cabinet storage and newer appliances, while recently updated bathrooms, multiple living spaces, gas fireplaces, dual-fuel kitchen and central vacuum add comfort and functionality. The approx. 1,300 sq ft guest house offers 2 bedrooms, 1 bath, wet bar, storage and separate utilities, including its own septic, 200-amp service, RV hookup, EV-ready garage service, surround sound and fiber connection to the main home. Together, the homes offer approximately 4,000 sq ft of living space plus additional garage and flexible areas. Outside, enjoy a heated pool, spacious screened porch, outdoor fireplace, gas grill, playground, apple trees, muscadine vines and garden shed. This unique Hot Springs property offers exceptional flexibility for multigenerational living, guests, entertaining and making memories....
Contact an agent
Home facts
- Year built:2010
- Subdivision & Development:Metes & Bounds
- Listing ID #:26042273
- Added:1 day(s) ago
- Updated:October 22, 2026 at 04:59 AM
Rooms and interior
- Bedrooms:4
- Total bathrooms:3
- Full bathrooms:3
- Flooring:Concrete, Wood
- Dining Description:Kitchen/Dining Combo
- Kitchen Description:Bar/Fridge, Dishwasher, Pantry, Refrigerator-Stays
- Bedroom Description:2 Bedrooms Same Level, Guest Bedroom on Main Level, Primary Bedroom/Main Level
- Living area:2,739 sq. ft.
Structure and exterior
- Roof:Architectural Shingle
- Year built:2010
- Building area:2,739 sq. ft.
- Lot area:3.36 Acres
- Lot Features:Rural Property
- Architectural Style:Traditional
- Construction Materials:Brick
- Foundation Description:Slab
- Levels:2 Stories
Utilities
- Water:Water-Public
- Sewer:Septic
Finances and disclosures
- Price:$749,000
- Price per sq. ft.:$273.46
- Tax amount:$4,700
Features and amenities
- Appliances:Dishwasher
- Laundry features:Laundry Room
- Amenities:Central Vacuum, Sheet Rock, Walk-in Shower, Wet Bar, Wired for Highspeed Inter
Parking
- Parking description:Garage, Garage Apartment, Three Car
New listings near 152 Fox Glen Trail
- New
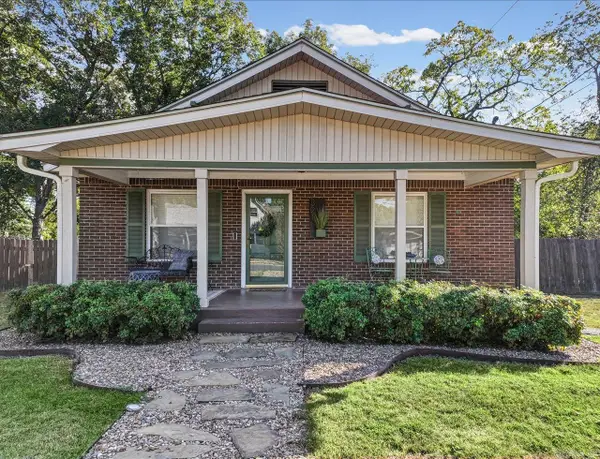 $245,000Active3 beds 2 baths1,470 sq. ft.
321 Alpine Street, Hot Springs, AR 71913
MLS# 26042579Listed by: KELLER WILLIAMS REALTY THE BERGERON GROUP - New
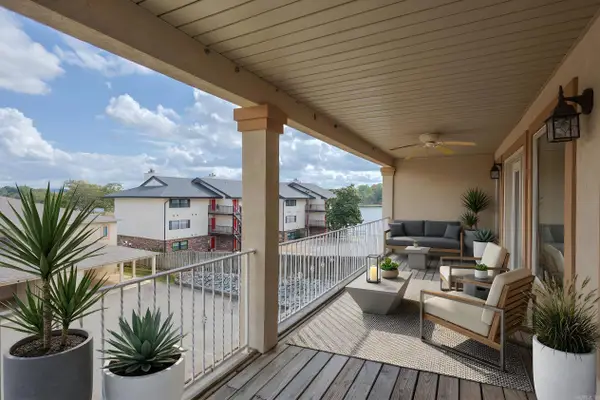 $325,000Active2 beds 2 baths1,480 sq. ft.
110 Jamison #C-2, Hot Springs, AR 71913
MLS# 26042552Listed by: LAKE HAMILTON REALTY, INC. - New
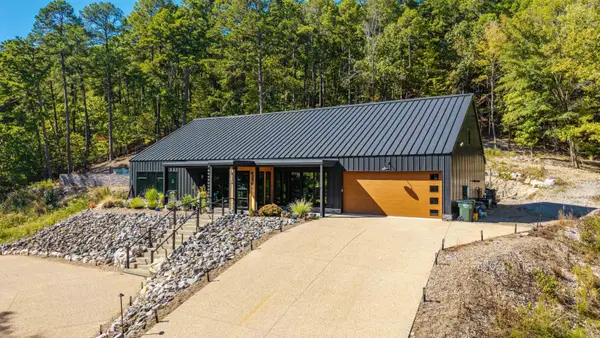 $2,450,000Active4 beds 5 baths2,992 sq. ft.
144 Arcade Lane, Hot Springs, AR 71901
MLS# 26042543Listed by: CRYE-LEIKE REALTORS - New
 $600,000Active2 beds 2 baths1,400 sq. ft.
221 Scenic Drive, Hot Springs, AR 71913
MLS# 26042516Listed by: CRYE-LEIKE REALTORS BENTON BRANCH - New

 $129,900Active2 beds 2 baths1,268 sq. ft.
220 Cooper Street #3-B, Hot Springs, AR 71913
MLS# 26042510Listed by: CENTURY 21 PARKER & SCROGGINS REALTY - HOT SPRINGS - New
 $195,000Active2 beds 1 baths1,218 sq. ft.
108 Clyde Street, Hot Springs, AR 71913
MLS# 26042491Listed by: WHITE STONE REAL ESTATE - New
 $289,000Active3 beds 2 baths1,312 sq. ft.
2480 Mountain Pine Road, Hot Springs, AR 71913
MLS# 26042485Listed by: MEYERS REALTY COMPANY - New
 $319,900Active3 beds 2 baths2,030 sq. ft.
1 Manchester Ln Lane, Hot Springs, AR 71901
MLS# 26042428Listed by: LAKE HAMILTON REALTY, INC. - New
 $639,900Active3 beds 3 baths2,350 sq. ft.
118 Silverwood Terrace, Hot Springs, AR 71913
MLS# 26042414Listed by: THE GOFF GROUP REAL ESTATE COMPANY - New
 $21,750Active0.48 Acres
0 Rector Heights, Hot Springs, AR 71913
MLS# 26042390Listed by: HOT SPRINGS REALTY


Protect your home and budget from life's surprises with an Assurant Home Warranty, backed by a partner that supports you through every step of homeownership. Explore Plans.
©2026 Century 21 Real Estate LLC. All rights reserved. CENTURY 21®, the CENTURY 21 Logo and C21® are service marks owned by Century 21 Real Estate LLC. Century 21 Real Estate LLC fully supports the principles of the Fair Housing Act and the Equal Opportunity Act. Each office is independently owned and operated. Listing information is deemed reliable but not guaranteed accurate.