
1 Victoria Lane, Hot Springs Village, AR 71909
Local realty services provided by:CENTURY 21 H.S.V. Realty
1 Victoria Lane,Hot Springs Village, AR 71909
$335,000
- 3 Beds
- 2 Baths
- - sq. ft.
- Single family
- Sold
Listed by: wendy rocha
Office: mcgraw realtors - hsv
MLS#:26021497
Source:AR_CARMLS
Sorry, we are unable to map this address
Price summary
- Price:$335,000
- Monthly HOA dues:$116
About this home
Fantastic East Side location less than one mile from the East Gate! This beautifully maintained, updated home features an all-masonry brick and stone exterior, coveted 3-car garage, and low-maintenance landscaping so you can spend more time enjoying golf, fishing, and all the Village amenities. Inside, you’ll find an open-concept split floor plan with 9’ ceilings, crown molding, recessed lighting, ceiling fans, and neutral color palate. Engineered hardwood flooring in the main living areas, tile in the kitchen, and new carpet in the bedrooms add warmth and comfort. The kitchen offers granite countertops, stainless steel appliances including double ovens, and opens to the living area with a gas log fireplace. The spacious primary suite includes a huge walk-in closet, jetted tub, and walk-in shower. Step outside to a private covered patio with ceiling fan and lighting overlooking a fully fenced, beautifully forested backyard complete with a lovely rose garden.
Contact an agent
Home facts
- Year built:2007
- Subdivision & Development:Isabella
- Listing ID #:26021497
- Added:64 day(s) ago
- Updated:August 01, 2026 at 06:43 AM
Rooms and interior
- Bedrooms:3
- Total bathrooms:2
- Full bathrooms:2
- Flooring:Carpet, Tile, Wood
- Dining Description:Breakfast Bar, Living/Dining Combo
- Kitchen Description:Built-In Stove, Dishwasher, Disposal, Double Oven, Microwave, Pantry, Refrigerator-Stays, Surface Range
- Bedroom Description:3 Bedrooms Same Level, Guest Bedroom Apart, Primary Bedroom/Main Level
Heating and cooling
- Cooling:Central Cool-Electric
- Heating:Central Heat-Electric
Structure and exterior
- Roof:Architectural Shingle
- Year built:2007
- Lot Features:Down Slope, In Subdivision, Sloped
- Architectural Style:Traditional
- Construction Materials:Brick, Stone
- Exterior Features:Patio
- Foundation Description:Slab
- Levels:1 Story
Utilities
- Water:POA Water, Water Heater-Electric
- Sewer:Community Sewer
Finances and disclosures
- Price:$335,000
- Tax amount:$2,112 (2026)
Features and amenities
- Appliances:Built-In Stove, Dishwasher, Disposal, Microwave, Surface Range
- Laundry features:Dryer Connection-Electric, Dryer-Stays, Laundry Room, Washer Connection, Washer-Stays
- Amenities:Fitness/Bike Trail, Gated Entrance, Golf Course, Marina, Picnic Area, Playground, Security System, Sheet Rock, Tennis Court(s), Walk-In Closet(s), Walk-in Shower
- Pool features:Swimming Pool(s)
Parking
- Parking description:Garage, Three Car
New listings near 1 Victoria Lane
- New
 $970,000Active5 beds 3 baths4,143 sq. ft.
26 Pillar Lane, Hot Springs Village, AR 71909
MLS# 26031298Listed by: MCGRAW REALTORS - HSV - New
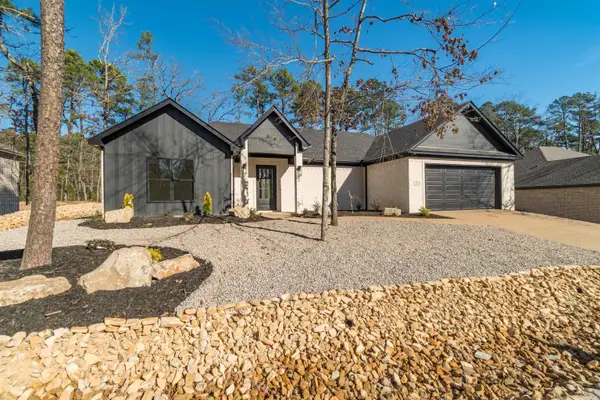 $399,500Active3 beds 2 baths1,850 sq. ft.
8 Acambaro Place, Hot Springs Village, AR 71909
MLS# 26031233Listed by: RE/MAX OF HOT SPRINGS VILLAGE - New
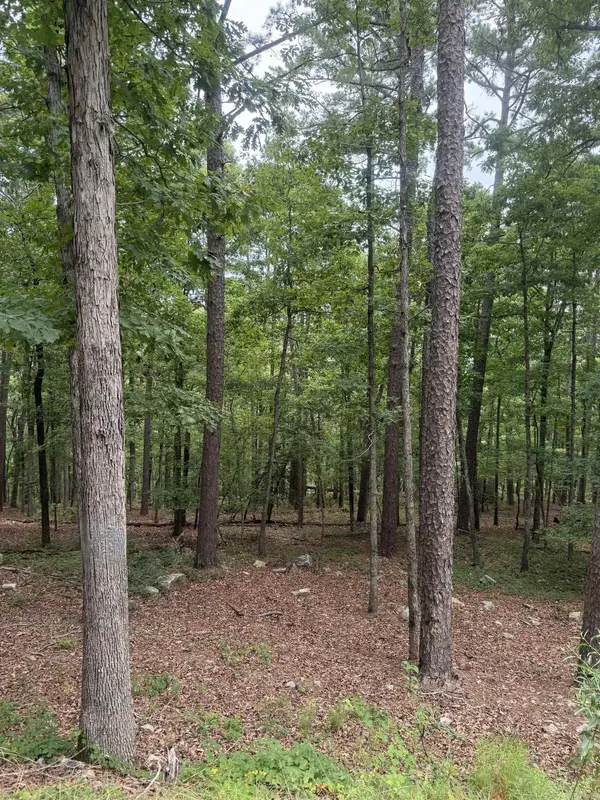 $7,500Active0.29 Acres
42 Gerante Way, Hot Springs Village, AR 71909
MLS# 26031241Listed by: RE/MAX OF HOT SPRINGS VILLAGE - New
 $440,000Active4 beds 2 baths2,015 sq. ft.
123 Elcano, Hot Springs Village, AR 71909
MLS# 26031224Listed by: THE GOFF GROUP REAL ESTATE COMPANY - New
 $175,000Active3 beds 3 baths1,296 sq. ft.
200 Gaucho Lane, Hot Springs Village, AR 71909
MLS# 26031159Listed by: RE/MAX OF HOT SPRINGS VILLAGE - Open Sat, 12 to 2pmNew
 $500,000Active5 beds 3 baths3,652 sq. ft.
282 Asturias Drive, Hot Springs Village, AR 71909
MLS# 26031168Listed by: RE/MAX OF HOT SPRINGS VILLAGE - New
 $415,000Active3 beds 2 baths1,900 sq. ft.
6 Acambaro Place, Hot Springs Village, AR 71909
MLS# 26031189Listed by: RE/MAX OF HOT SPRINGS VILLAGE - New
 $319,500Active3 beds 2 baths1,852 sq. ft.
12 Emanuel Drive, Hot Springs Village, AR 71909
MLS# 26031204Listed by: TAYLOR REALTY GROUP HSV - New
 $3,500Active0.29 Acres
2 Moncada Way, Hot Springs Village, AR 71909
MLS# 26031098Listed by: TAYLOR REALTY GROUP HSV - New
 $7,900Active0.3 Acres
12 Celeste Lane, Hot Springs Village, AR 71909
MLS# 26031024Listed by: TRADEMARK REAL ESTATE, INC.


Protect your home and budget from life's surprises with an Assurant Home Warranty, backed by a partner that supports you through every step of homeownership. Explore Plans.
©2026 Century 21 Real Estate LLC. All rights reserved. CENTURY 21®, the CENTURY 21 Logo and C21® are service marks owned by Century 21 Real Estate LLC. Century 21 Real Estate LLC fully supports the principles of the Fair Housing Act and the Equal Opportunity Act. Each office is independently owned and operated. Listing information is deemed reliable but not guaranteed accurate.