
11 Iniciador Way, Hot Springs Village, AR 71909
Local realty services provided by:CENTURY 21 H.S.V. Realty
11 Iniciador Way,Hot Springs Village, AR 71909
$339,900
- 3 Beds
- 2 Baths
- 1,859 sq. ft.
- Single family
- Active
Listed by:
 CENTURY 21 H.S.V. Realty
- CENTURY 21 H.S.V. Realty
Office: century 21 h.s.v. realty
MLS#:26030980
Source:AR_CARMLS
Price summary
- Price:$339,900
- Price per sq. ft.:$182.84
- Monthly HOA dues:$116
About this home
Seller to offer $15,000 concession with acceptable offer to any buyer. Ideally located near Isabella Golf Course, the Isabella Clubhouse, and the East Gate, this move-in-ready home offers an open floor plan, extra wide doorways and hallways, quality construction, and an impressive 792-square-foot insulated & oversized garage. Features include 9-foot ceilings, 2x6 framing, 6-inch exterior walls, high-rated ceiling insulation, insulated interior walls, engineered hardwood flooring, and custom maple kitchen cabinetry. All doorways are 36 inches wide for easy accessibility. The Whirlpool refrigerator, electric range, vent hood, and microwave were replaced in 2021. The 85-gallon Marathon water heater was replaced in 2019 and includes a transferable warranty. Maytag washer and dryer and all window treatments convey. The primary suite features a jetted tub and dual vanities. The oversized garage provides space for vehicles, golf carts, a workshop, or storage. Just a short walk away, the Isabella Clubhouse offers dining, drinks, and scenic views of Hot Springs Village’s only 27-hole golf course. Schedule your private showing today. AGENTS SEE REMARKS....
Contact an agent
Home facts
- Year built:2005
- Subdivision & Development:Isabella
- Listing ID #:26030980
- Added:43 day(s) ago
- Updated:September 12, 2026 at 02:29 PM
Rooms and interior
- Bedrooms:3
- Total bathrooms:2
- Full bathrooms:2
- Flooring:Tile, Wood
- Dining Description:Breakfast Bar, Eat-In Kitchen, Separate Dining Room
- Kitchen Description:Disposal, Electric Range, Microwave, Pantry, Refrigerator-Stays
- Bedroom Description:3 Bedrooms Same Level, Primary Bedroom/Main Level
- Living area:1,859 sq. ft.
Heating and cooling
- Heating:Heat Pump
Structure and exterior
- Roof:Architectural Shingle
- Year built:2005
- Building area:1,859 sq. ft.
- Lot area:0.42 Acres
- Lot Features:Corner Lot, Level, Wooded
- Architectural Style:Traditional
- Construction Materials:Brick, Metal/Vinyl Siding
- Exterior Features:Deck, Guttering
- Foundation Description:Slab
- Levels:1 Story
Utilities
- Water:POA Water, Water Heater-Electric
- Sewer:Sewer-Public
Finances and disclosures
- Price:$339,900
- Price per sq. ft.:$182.84
- Tax amount:$1,503 (2025)
Features and amenities
- Appliances:Disposal, Electric Range, Microwave
- Laundry features:Dryer-Stays, Laundry Room, Washer-Stays
- Amenities:Built-Ins, Clubhouse, Fitness/Bike Trail, Gated Entrance, Golf Course, Marina, Party Room, Picnic Area, Playground, Security, Smoke Detector(s), TV-Cable, Tennis Court(s), Tray Ceiling, Vault Ceiling, Walk-In Closet(s), Walk-in Shower, Window Treatments, Wired for Highspeed Inter
- Pool features:Swimming Pool(s)
Parking
- Parking description:Garage, Rear Entry, Two Car
New listings near 11 Iniciador Way
- New
 $271,500Active3 beds 2 baths1,621 sq. ft.
12 Huesca Lane, Hot Springs Village, AR 71909
MLS# 26037296Listed by: LPT REALTY - New
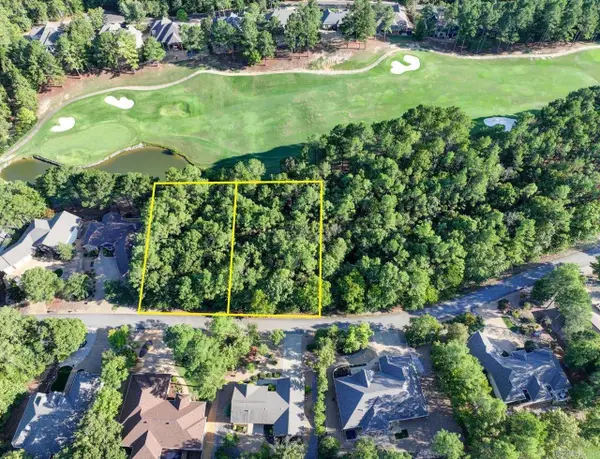 $69,000Active0.74 Acres
24 Asombroso Ln, Hot Springs Village, AR 71909
MLS# 26037266Listed by: KELLER WILLIAMS REALTY THE BERGERON GROUP - New
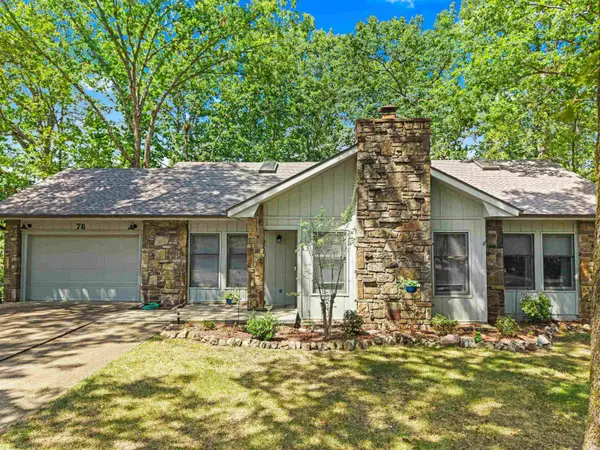 $245,000Active3 beds 2 baths1,750 sq. ft.
76 Laguna Way, Hot Springs Village, AR 71909
MLS# 26037255Listed by: SOUTHERN REALTY OF HOT SPRINGS, INC. - New
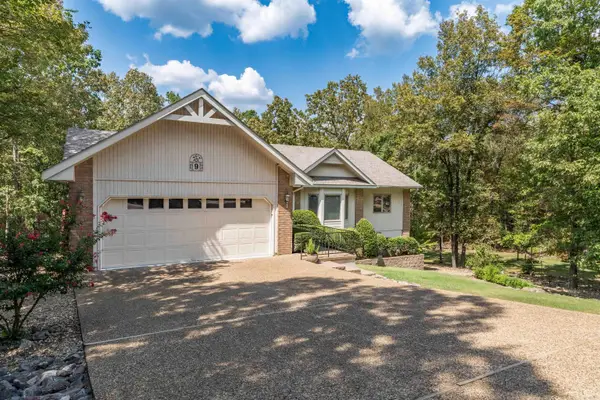 $329,900Active3 beds 3 baths2,166 sq. ft.
Address Withheld By Seller, Hot Springs Village, AR 71909
MLS# 26037223Listed by: RE/MAX OF HOT SPRINGS VILLAGE - New
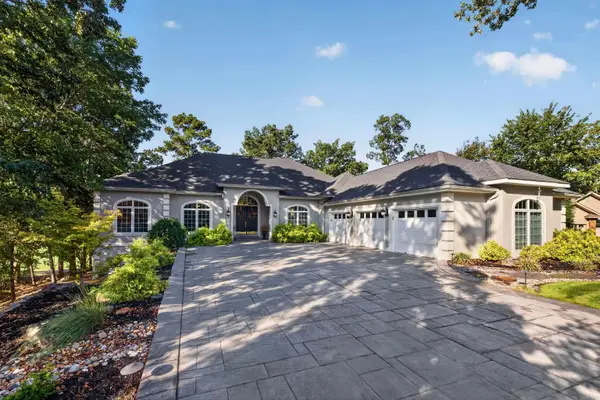 $980,000Active4 beds 5 baths4,648 sq. ft.
15 Juego Way, Hot Springs Village, AR 71909
MLS# 26037172Listed by: MCGRAW REALTORS - HSV - New
 $19,000Active0.61 Acres
11 Alcazaba Way, Hot Springs Village, AR 71909
MLS# 26037175Listed by: MCGRAW REALTORS - HSV - New
 $625,000Active3 beds 4 baths3,000 sq. ft.
6 Cabrillear Lane, Hot Springs Village, AR 71909
MLS# 26037108Listed by: MCGRAW REALTORS - HSV - New
 $396,000Active3 beds 2 baths2,220 sq. ft.
6 Campeon Way, Hot Springs Village, AR 71909
MLS# 26037010Listed by: RE/MAX OF HOT SPRINGS VILLAGE - New
 $475,000Active5 beds 3 baths3,194 sq. ft.
4 Silleda Lane, Hot Springs Village, AR 71909
MLS# 26036875Listed by: KELLER WILLIAMS REALTY THE BERGERON GROUP - New
 $549,000Active3 beds 3 baths2,245 sq. ft.
6 Jornada Circle, Hot Springs Village, AR 71909
MLS# 26036857Listed by: TRADEMARK REAL ESTATE, INC.


Protect your home and budget from life's surprises with an Assurant Home Warranty, backed by a partner that supports you through every step of homeownership. Explore Plans.
©2026 Century 21 Real Estate LLC. All rights reserved. CENTURY 21®, the CENTURY 21 Logo and C21® are service marks owned by Century 21 Real Estate LLC. Century 21 Real Estate LLC fully supports the principles of the Fair Housing Act and the Equal Opportunity Act. Each office is independently owned and operated. Listing information is deemed reliable but not guaranteed accurate.