12 Galeon Lane, Hot Springs Village, AR 71909
Local realty services provided by:CENTURY 21 Perry Real Estate
12 Galeon Lane,Hot Springs Village, AR 71909
$1,450,000
- 3 Beds
- 3 Baths
- 3,307 sq. ft.
- Single family
- Active
Listed by: linette galbraith
Office: mcgraw realtors - hsv
MLS#:26042478
Source:AR_CARMLS
Price summary
- Price:$1,450,000
- Price per sq. ft.:$438.46
- Monthly HOA dues:$116
About this home
Welcome to this exceptional custom-built waterfront estate, privately situated on its own peninsula on Lake Balboa. Set on a level lot with breathtaking water views, this remarkable property offers an outstanding blend of privacy, refined craftsmanship, and luxurious indoor-outdoor living. Thoughtfully designed with quality and elegance in mind, the interior features rich hardwood flooring, elegant coved ceilings, and expansive windows that showcase the serene lake setting. The gourmet kitchen is beautifully appointed with quartz countertops, custom cabinetry, Dacor appliances, Sub-Zero refrigerator, and walk-in pantry. The inviting hearth room features a wood-burning stove, while the living room offers a beautiful fireplace, creating warm and welcoming spaces. The private primary suite is complete with a dedicated sitting area and an oversized walk-in closet. The recently remodeled bathroom features a double walk-in shower and a private sauna. A second primary suite is located at the opposite end of the home. Enjoy the lake views and seasonal fireworks from the newly installed heated and cooled swimming pool. A covered boat dock with lift provide convenient access to the lake....
Contact an agent
Home facts
- Year built:2006
- Subdivision & Development:Saline
- Listing ID #:26042478
- Added:1 day(s) ago
- Updated:October 23, 2026 at 02:54 AM
Rooms and interior
- Bedrooms:3
- Total bathrooms:3
- Full bathrooms:2
- Half bathrooms:1
- Flooring:Tile, Wood
- Dining Description:Breakfast Bar, Separate Breakfast Room, Separate Dining Room
- Kitchen Description:Built-In Stove, Dishwasher, Disposal, Double Oven, Microwave, Pantry, Refrigerator-Stays, Surface Range, Trash Compactor, Warming Drawer
- Bedroom Description:Guest Bedroom Apart, Guest Bedroom on Main Level, Primary Bedroom Apart, Primary Bedroom/Main Level
- Living area:3,307 sq. ft.
Structure and exterior
- Roof:Architectural Shingle
- Year built:2006
- Building area:3,307 sq. ft.
- Lot area:0.71 Acres
- Lot Features:Level
- Architectural Style:Traditional
- Exterior Features:Boat Dock, Lawn Sprinkler, Porch, Seawall
- Foundation Description:Crawl Space
- Levels:1 Story
Utilities
- Water:POA Water, Water Heater-Electric
Finances and disclosures
- Price:$1,450,000
- Price per sq. ft.:$438.46
- Tax amount:$8,055
Features and amenities
- Appliances:Built-In Stove, Dishwasher, Disposal, Microwave, Surface Range, Trash Compactor, Warming Drawer
- Laundry features:Dryer Connection-Electric, Laundry Room, Washer Connection
- Amenities:Fitness/Bike Trail, Gated Entrance, Marina, Playground, Security, Security System, Sheet Rock, Tennis Court(s), Walk-In Closet(s), Walk-in Shower, Wet Bar
- Pool features:Heated Pool, Inground Pool, Swimming Pool(s)
Parking
- Parking description:Garage, Three Car
New listings near 12 Galeon Lane
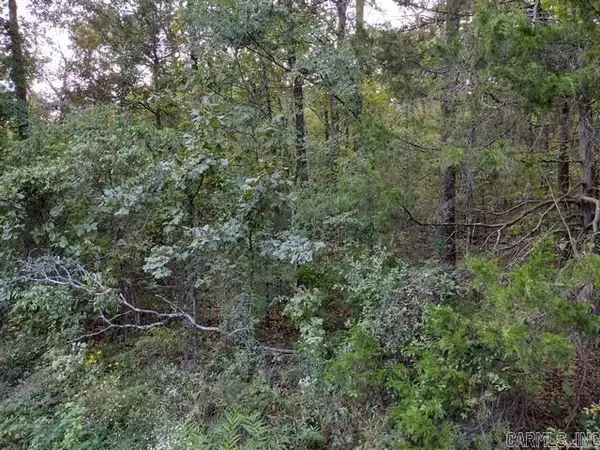
 $21,000Pending0.25 Acres
55 Atrayente Way, Hot Springs Village, AR 71909
MLS# 26042729Listed by: CENTURY 21 H.S.V. REALTY- New
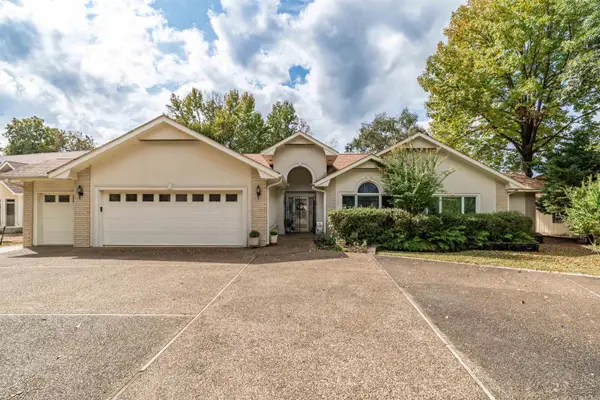 $750,000Active3 beds 2 baths3,105 sq. ft.
48 Sanchez Way, Hot Springs Village, AR 71909
MLS# 26042656Listed by: RE/MAX OF HOT SPRINGS VILLAGE - New
 $349,000Active3 beds 2 baths2,193 sq. ft.
33 Cresta Cir, Hot Springs Village, AR 71909
MLS# 26042554Listed by: RE/MAX OF HOT SPRINGS VILLAGE - New
 $4,000Active0.3 Acres
2 Fino Lane, Hot Springs Village, AR 71909
MLS# 26042541Listed by: RE/MAX OF HOT SPRINGS VILLAGE - New
 $20,000Active0.39 Acres
16 Guindola Way, Hot Springs Village, AR 71909
MLS# 26042529Listed by: RE/MAX OF HOT SPRINGS VILLAGE - New
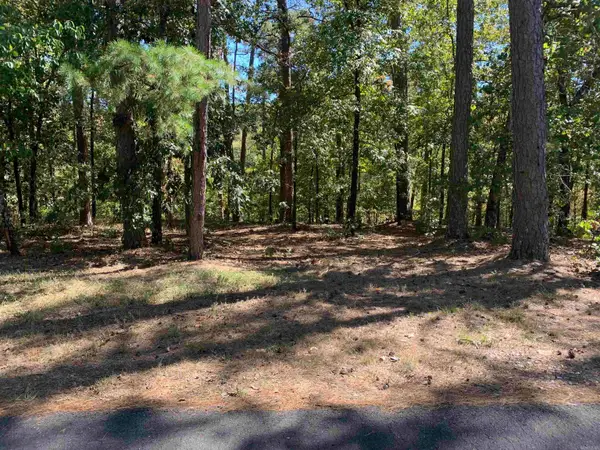 $30,000Active0.47 Acres
8 Alava Way, Hot Springs Village, AR 71909
MLS# 26042532Listed by: RE/MAX OF HOT SPRINGS VILLAGE - New
 $6,000Active0.24 Acres
5 Peral Lane, Hot Springs Village, AR 71909
MLS# 26042535Listed by: RE/MAX OF HOT SPRINGS VILLAGE - New
 $7,000Active0.29 Acres
4 Ermalinda Lane, Hot Springs Village, AR 71909
MLS# 26042536Listed by: RE/MAX OF HOT SPRINGS VILLAGE - New
 $9,000Active0.26 Acres
32 Ochavo Way, Hot Springs Village, AR 71909
MLS# 26042537Listed by: RE/MAX OF HOT SPRINGS VILLAGE - New
 $169,000Active2 beds 2 baths1,344 sq. ft.
3 Valls Lane, Hot Springs Village, AR 71909
MLS# 26042450Listed by: TAYLOR REALTY GROUP HSV


Protect your home and budget from life's surprises with an Assurant Home Warranty, backed by a partner that supports you through every step of homeownership. Explore Plans.
©2026 Century 21 Real Estate LLC. All rights reserved. CENTURY 21®, the CENTURY 21 Logo and C21® are service marks owned by Century 21 Real Estate LLC. Century 21 Real Estate LLC fully supports the principles of the Fair Housing Act and the Equal Opportunity Act. Each office is independently owned and operated. Listing information is deemed reliable but not guaranteed accurate.