
13 Destino Way, Hot Springs Village, AR 71909
Local realty services provided by:CENTURY 21 H.S.V. Realty
13 Destino Way,Hot Springs Village, AR 71909
$137,500
- 3 Beds
- 2 Baths
- - sq. ft.
- Townhouse
- Sold
Listed by:
 CENTURY 21 H.S.V. Realty
Office: century 21 h.s.v. realty
MLS#:26025959
Source:AR_CARMLS
Sorry, we are unable to map this address
Price summary
- Price:$137,500
- Monthly HOA dues:$87
About this home
Welcome to 13 Destino Way, a beautifully updated end-unit duplex townhome near the West Gate of Hot Springs Village. This inviting one-level home offers 3 bedrooms, 2 baths, and the comfort, privacy, and low-maintenance lifestyle you've been looking for. Recent updates include fresh interior paint, luxury vinyl flooring, updated countertops, and tastefully remodeled bathrooms with modern finishes and classic wainscoting. The bright, open living area flows seamlessly into the kitchen and dining spaces, creating a welcoming setting for everyday living or entertaining. As an end unit, you'll enjoy added privacy, abundant natural light, a private patio, and attractive stone-accent curb appeal. Conveniently located near championship golf, lakes, walking trails, tennis, pickleball, fitness facilities, and all the amenities Hot Springs Village has to offer. Photos may include staging and are for illustrative purposes. Information deemed reliable but subject to errors, omissions, changes, and buyer verification. Seller is an active licensed Illinois Real Estate Broker. A $2,000 POA buy-in fee applies to new owners at closing. Some photos include AI staging. AGENTS SEE REMARKS....
Contact an agent
Home facts
- Year built:1975
- Subdivision & Development:VALENCIA COURTS
- Listing ID #:26025959
- Added:78 day(s) ago
- Updated:September 13, 2026 at 06:28 AM
Rooms and interior
- Bedrooms:3
- Total bathrooms:2
- Full bathrooms:2
- Flooring:Luxury Vinyl
- Dining Description:Kitchen/Dining Combo
- Bedroom Description:3 Bedrooms Same Level
Heating and cooling
- Cooling:Central Cool-Electric
- Heating:Central Heat-Electric, Heat Pump
Structure and exterior
- Roof:Architectural Shingle
- Year built:1975
- Lot Features:In Subdivision, Level, Sloped
- Architectural Style:Townhouse, Traditional
- Construction Materials:Wood
- Exterior Features:Guttering, Patio, Porch
- Foundation Description:Slab
- Levels:1 Story
Utilities
- Water:POA Water, Water Heater-Electric
- Sewer:Community Sewer
Finances and disclosures
- Price:$137,500
- Tax amount:$442
Features and amenities
- Laundry features:Dryer Connection-Electric, Laundry Room, Washer Connection
- Amenities:Clubhouse, Fitness/Bike Trail, Gated Entrance, Golf Course, Marina, Party Room, Picnic Area, Playground, Security, Sheet Rock, Tennis Court(s)
- Pool features:Swimming Pool(s)
Parking
- Parking description:Parking Pads, Two Car
New listings near 13 Destino Way
- New
 $271,500Active3 beds 2 baths1,621 sq. ft.
12 Huesca Lane, Hot Springs Village, AR 71909
MLS# 26037296Listed by: LPT REALTY - New
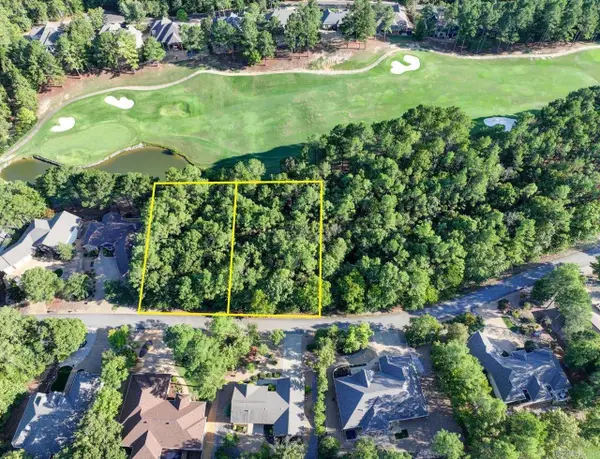 $69,000Active0.74 Acres
24 Asombroso Ln, Hot Springs Village, AR 71909
MLS# 26037266Listed by: KELLER WILLIAMS REALTY THE BERGERON GROUP - New
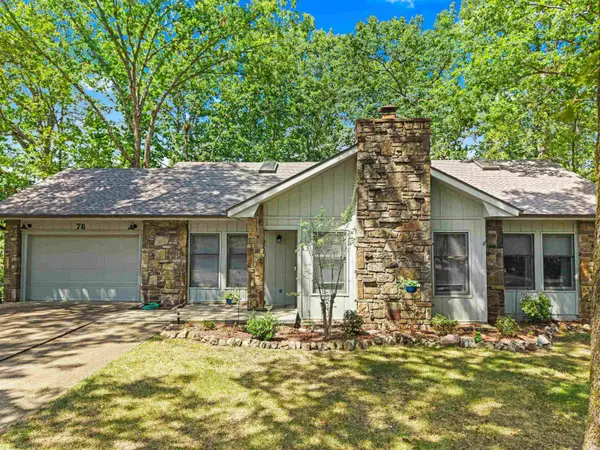 $245,000Active3 beds 2 baths1,927 sq. ft.
76 Laguna Way, Hot Springs Village, AR 71909
MLS# 26037255Listed by: SOUTHERN REALTY OF HOT SPRINGS, INC. - New
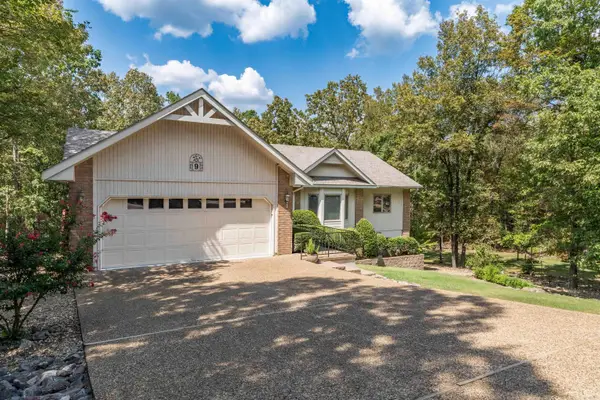 $329,900Active3 beds 3 baths2,166 sq. ft.
Address Withheld By Seller, Hot Springs Village, AR 71909
MLS# 26037223Listed by: RE/MAX OF HOT SPRINGS VILLAGE - New
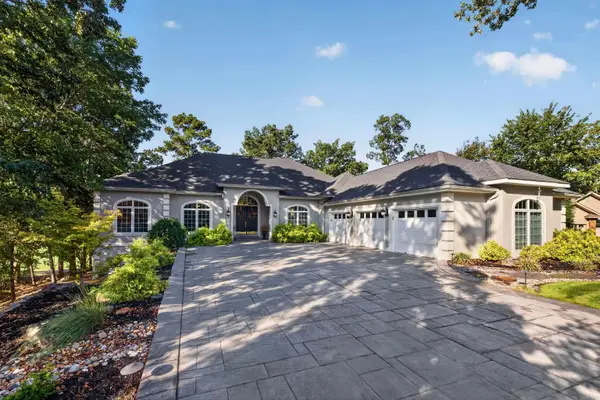 $980,000Active4 beds 5 baths4,648 sq. ft.
15 Juego Way, Hot Springs Village, AR 71909
MLS# 26037172Listed by: MCGRAW REALTORS - HSV - New
 $19,000Active0.61 Acres
11 Alcazaba Way, Hot Springs Village, AR 71909
MLS# 26037175Listed by: MCGRAW REALTORS - HSV - New
 $625,000Active3 beds 4 baths3,000 sq. ft.
6 Cabrillear Lane, Hot Springs Village, AR 71909
MLS# 26037108Listed by: MCGRAW REALTORS - HSV - New
 $396,000Active3 beds 2 baths2,220 sq. ft.
6 Campeon Way, Hot Springs Village, AR 71909
MLS# 26037010Listed by: RE/MAX OF HOT SPRINGS VILLAGE - New
 $475,000Active5 beds 3 baths3,194 sq. ft.
4 Silleda Lane, Hot Springs Village, AR 71909
MLS# 26036875Listed by: KELLER WILLIAMS REALTY THE BERGERON GROUP - New
 $549,000Active3 beds 3 baths2,245 sq. ft.
6 Jornada Circle, Hot Springs Village, AR 71909
MLS# 26036857Listed by: TRADEMARK REAL ESTATE, INC.


Protect your home and budget from life's surprises with an Assurant Home Warranty, backed by a partner that supports you through every step of homeownership. Explore Plans.
©2026 Century 21 Real Estate LLC. All rights reserved. CENTURY 21®, the CENTURY 21 Logo and C21® are service marks owned by Century 21 Real Estate LLC. Century 21 Real Estate LLC fully supports the principles of the Fair Housing Act and the Equal Opportunity Act. Each office is independently owned and operated. Listing information is deemed reliable but not guaranteed accurate.