13 Estrella Circle, Hot Springs Village, AR 71909
Local realty services provided by:CENTURY 21 United
13 Estrella Circle,Hot Springs Village, AR 71909
$390,000
- 3 Beds
- 2 Baths
- 1,976 sq. ft.
- Single family
- Active
Listed by: janae cook richards
Office: taylor realty group hsv
MLS#:26033141
Source:AR_CARMLS
Price summary
- Price:$390,000
- Price per sq. ft.:$197.37
- Monthly HOA dues:$116
About this home
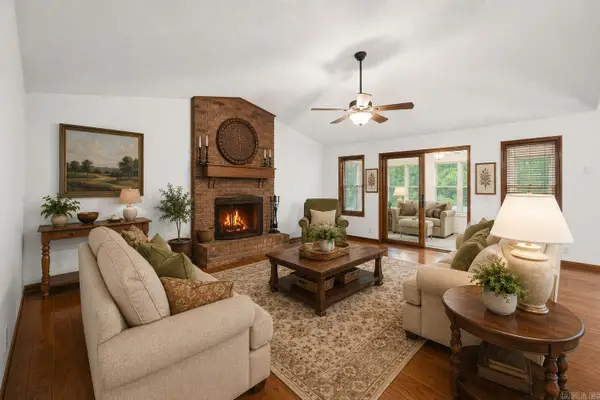
Move-in ready and built in 2023, this beautiful 3-bedroom, 2-bath home offers modern comfort, thoughtful design, and easy access to all that Hot Springs Village has to offer. Situated on a quiet street, the home features a well-designed, flowing floor plan with a spacious great room and kitchen creating the perfect area for everyday living and entertaining. The gourmet kitchen features granite countertops, gas range, built-in microwave, dishwasher, pantry, refrigerator, and plenty of cabinetry. The primary suite offers a walk-in closet, private bath, dual vanities, and a walk-in shower. Additional highlights include luxury vinyl flooring, insulated windows and doors, fireplace with gas logs, covered patio, and a two-car garage. Enjoy the convenience of central electric heat and air, gas utilities, paved roads, low-maintenance living, and location which is less than 10 minutes away from Walmart and local businesses with easy access to Highway 7 and the Glazypeau Gate. A new construction home offering modern finishes, a desirable location, and the opportunity to enjoy the best of Hot Springs Village- don't miss this one!...
Contact an agent
Home facts
- Year built:2023
- Subdivision & Development:Estrella
- Listing ID #:26033141
- Added:1 day(s) ago
- Updated:August 14, 2026 at 02:58 PM
Rooms and interior
- Bedrooms:3
- Total bathrooms:2
- Full bathrooms:2
- Flooring:Luxury Vinyl, Tile
- Dining Description:Breakfast Bar, Kitchen/Dining Combo, Living/Dining Combo
- Kitchen Description:Built-In Stove, Dishwasher, Disposal, Gas Range, Ice Maker Connection, Microwave, Pantry, Refrigerator-Stays
- Bedroom Description:3 Bedrooms Same Level, Primary Bedroom Apart
- Living area:1,976 sq. ft.
Heating and cooling
- Cooling:Central Cool-Electric
- Heating:Central Heat-Electric, Heat Pump
Structure and exterior
- Roof:Architectural Shingle
- Year built:2023
- Building area:1,976 sq. ft.
- Lot area:0.24 Acres
- Lot Features:In Subdivision, Sloped, Upslope
- Architectural Style:Traditional
- Construction Materials:Brick
- Exterior Features:Covered Patio
- Foundation Description:Slab
- Levels:1 Story
Utilities
- Water:POA Water, Water Heater-Electric
Finances and disclosures
- Price:$390,000
- Price per sq. ft.:$197.37
- Tax amount:$2,240
Features and amenities
- Appliances:Built-In Stove, Dishwasher, Disposal, Gas Range, Ice Maker Connection, Microwave
- Laundry features:Dryer Connection-Electric, Washer Connection
- Amenities:Fitness/Bike Trail, Gated Entrance, Golf Course, Marina, Party Room, Picnic Area, Playground, Security, Sheet Rock Ceiling, Smoke Detector(s), Tennis Court(s), Tray Ceiling, Walk-In Closet(s), Walk-in Shower, Window Treatments
- Pool features:Swimming Pool(s)
Parking
- Parking description:Garage, Two Car
New listings near 13 Estrella Circle
- New
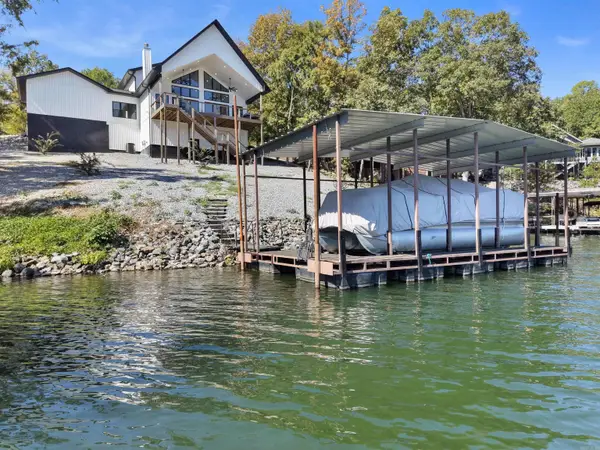 $669,900Active3 beds 3 baths2,160 sq. ft.
13 Caribe Lane, Hot Springs Village, AR 71909
MLS# 26033180Listed by: MCGRAW REALTORS - HSV - New
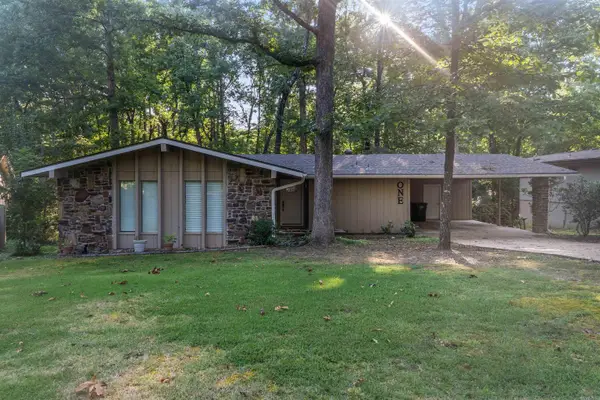 $240,500Active3 beds 2 baths1,558 sq. ft.
1 Torres Place, Hot Springs Village, AR 71909
MLS# 26033144Listed by: TAYLOR REALTY GROUP HSV - New
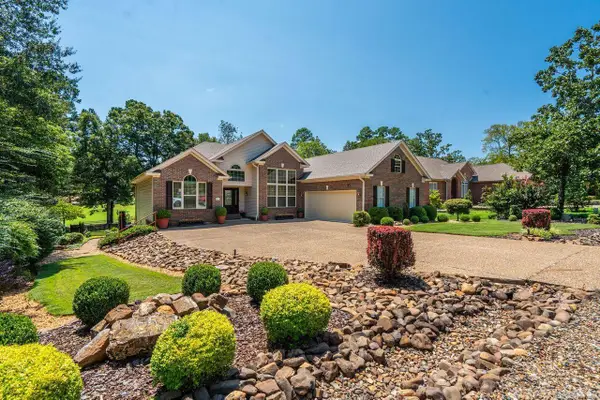 $495,000Active3 beds 2 baths2,399 sq. ft.
13 Fachado Drive, Hot Springs Village, AR 71909
MLS# 26033109Listed by: TAYLOR REALTY GROUP HSV - New
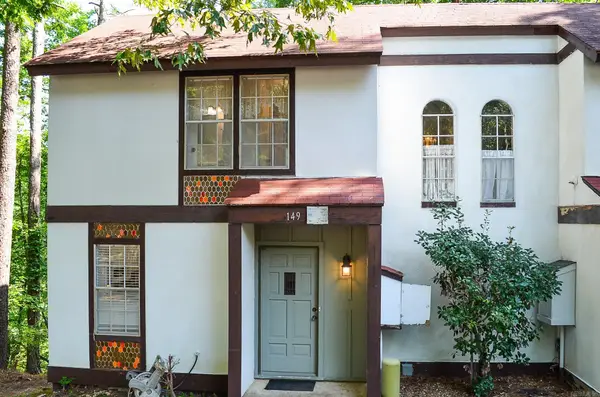
 $119,900Active2 beds 2 baths1,028 sq. ft.
149 La Vista Lane, Hot Springs Village, AR 71909
MLS# 26033101Listed by: CENTURY 21 H.S.V. REALTY - New
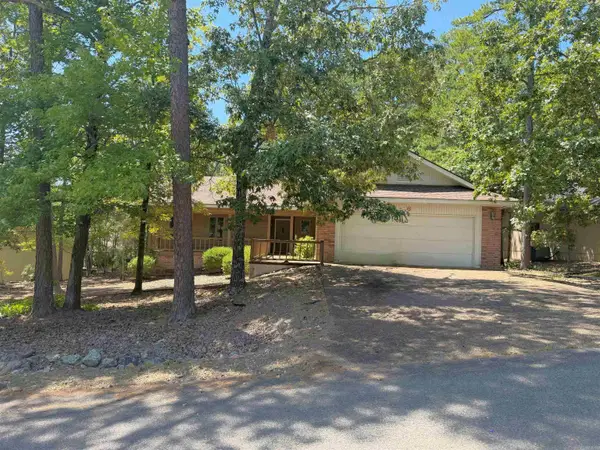 $170,000Active3 beds 2 baths1,464 sq. ft.
6 Playa Place, Hot Springs Village, AR 71909
MLS# 26033091Listed by: BIG RED REALTY - New
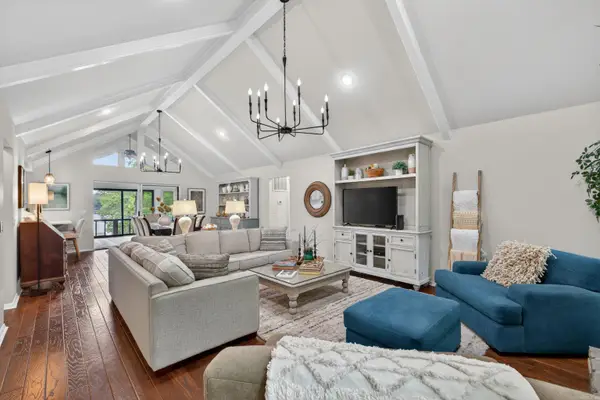 $639,900Active3 beds 3 baths2,343 sq. ft.
4 Ligadura Lane, Hot Springs Village, AR 71909
MLS# 26033054Listed by: MCGRAW REALTORS - HSV - New
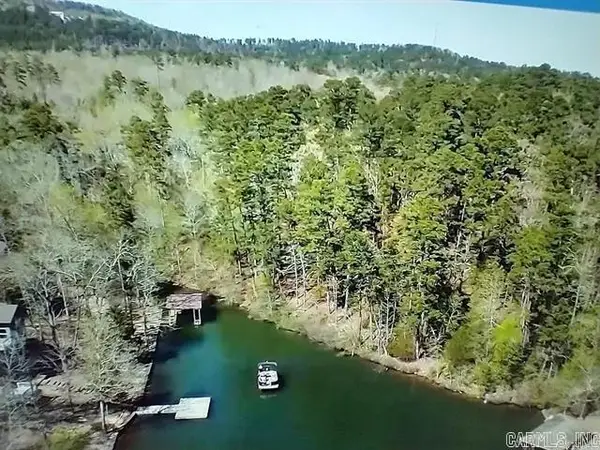 $79,888Active0.46 Acres
23 Saldana Way, Hot Springs Village, AR 71909
MLS# 26033012Listed by: TAYLOR REALTY GROUP HSV - New
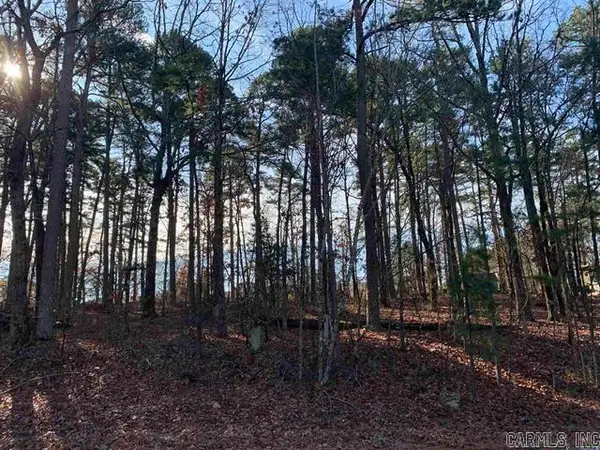 $10,000Active0 Acres
Address Withheld By Seller, Hot Springs Village, AR 71909
MLS# 26033013Listed by: CENTURY 21 H.S.V. REALTY - New
 $275,000Active3 beds 2 baths1,621 sq. ft.
12 Huesca Lane, Hot Springs Village, AR 71909
MLS# 26032833Listed by: LPT REALTY


Protect your home and budget from life's surprises with an Assurant Home Warranty, backed by a partner that supports you through every step of homeownership. Explore Plans.
©2026 Century 21 Real Estate LLC. All rights reserved. CENTURY 21®, the CENTURY 21 Logo and C21® are service marks owned by Century 21 Real Estate LLC. Century 21 Real Estate LLC fully supports the principles of the Fair Housing Act and the Equal Opportunity Act. Each office is independently owned and operated. Listing information is deemed reliable but not guaranteed accurate.