15 Del Camino Lane, Hot Springs Village, AR 71909
Local realty services provided by:CENTURY 21 United
15 Del Camino Lane,Hot Springs Village, AR 71909
$209,999
- 2 Beds
- 2 Baths
- 1,534 sq. ft.
- Single family
- Active
Listed by: jim harbour
Office: re/max of hot springs village
MLS#:26026896
Source:AR_CARMLS
Price summary
- Price:$209,999
- Price per sq. ft.:$136.9
- Monthly HOA dues:$116
About this home
Meticulously updated and mechanically sound home in a private location near the West Gate of Hot Springs Village. This property offers complete peace of mind for the next owner with these major improvements, matching Whirlpool kitchen appliance suite (2019) with glass top stove/oven, dishwasher and refrigerator. Fresh interior paint. Guest bath updated in 2023 with new tub/shower and toilet. The structual integrity and mechanical effciency have been rigorously maintained with roof replacement in 2022, new 50 gallon water heater in 2024 and garage door mechanics updated in 2021. Fully encapsulated crawl space with dehumidifier. Other features include, walk in shower in primary bath, wood burning fireplace in living area, large sunroom, private office, LVP flooring, large deck, 2 car garage with flat driveway and fenced backyard. 2-10 Home warranty in place an well as termite policy. Located on a cul de sac with only 2 other homes, this one is a must see.
Contact an agent
Home facts
- Year built:1984
- Listing ID #:26026896
- Added:23 day(s) ago
- Updated:July 26, 2026 at 02:29 PM
Rooms and interior
- Bedrooms:2
- Total bathrooms:2
- Full bathrooms:2
- Flooring:Carpet, Luxury Vinyl
- Dining Description:Living/Dining Combo
- Kitchen Description:Refrigerator-Stays
- Bedroom Description:2 Bedrooms Same Level, Primary Bedroom/Main Level
- Living area:1,534 sq. ft.
Heating and cooling
- Cooling:Central Cool-Electric
- Heating:Heat Pump
Structure and exterior
- Roof:Architectural Shingle
- Year built:1984
- Building area:1,534 sq. ft.
- Lot area:0.25 Acres
- Lot Features:Cul-de-sac, Wooded
- Architectural Style:Ranch
- Construction Materials:Frame
- Foundation Description:Slab/Crawl Combination
- Levels:1 Story
Utilities
- Water:POA Water, Water Heater-Electric
- Sewer:Sewer-Public
Finances and disclosures
- Price:$209,999
- Price per sq. ft.:$136.9
- Tax amount:$1,171 (2025)
Features and amenities
- Laundry features:Dryer Connection-Electric, Washer Connection
- Amenities:Clubhouse, Fitness/Bike Trail, Gated Entrance, Golf Course, Marina, Picnic Area, Playground, Security, Sheet Rock, Sheet Rock Ceiling, Tennis Court(s)
- Pool features:Swimming Pool(s)
Parking
- Parking description:Garage
New listings near 15 Del Camino Lane
- New
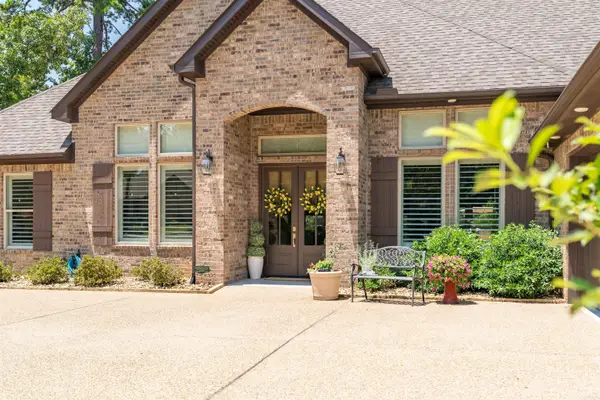 $789,500Active3 beds 3 baths3,096 sq. ft.
20 Darro Way, Hot Springs Village, AR 71909
MLS# 26030331Listed by: RE/MAX OF HOT SPRINGS VILLAGE - New
 $550,000Active3 beds 3 baths2,011 sq. ft.
13 Alhaja Way, Hot Springs Village, AR 71909
MLS# 26030314Listed by: MCGRAW REALTORS - HSV - New
 $286,500Active4 beds 3 baths2,292 sq. ft.
39 La Granja Circle, Hot Springs Village, AR 71909
MLS# 26030315Listed by: RE/MAX OF HOT SPRINGS VILLAGE - New
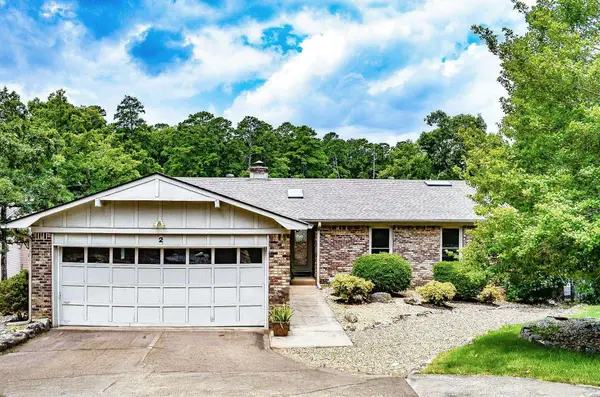
 $569,900Active4 beds 3 baths3,105 sq. ft.
2 Sereno Lane, Hot Springs Village, AR 71909
MLS# 26030284Listed by: CENTURY 21 H.S.V. REALTY - New
 $139,900Active2 beds 2 baths1,120 sq. ft.
17 Lindsay Lane, Hot Springs Village, AR 71909
MLS# 26030275Listed by: RE/MAX OF HOT SPRINGS VILLAGE - New
 $279,500Active2 beds 2 baths2,076 sq. ft.
48 Majorca Drive, Hot Springs Village, AR 71909
MLS# 26030263Listed by: CENTURY 21 H.S.V. REALTY - New
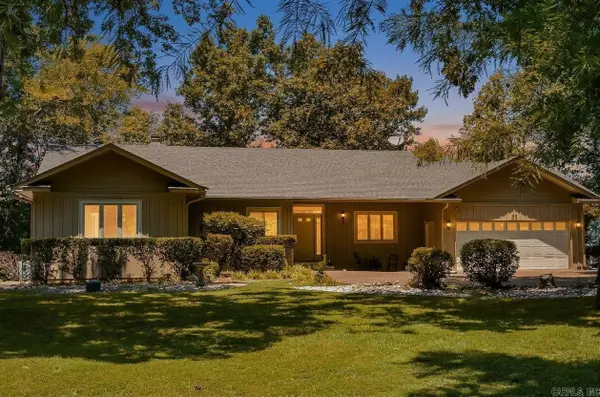 $725,000Active4 beds 3 baths3,352 sq. ft.
50 Marinero Way, Hot Springs Village, AR 71909
MLS# 26030245Listed by: CENTURY 21 H.S.V. REALTY - New
 $219,000Active2 beds 2 baths1,188 sq. ft.
2 Balenciaga Way, Hot Springs Village, AR 71909
MLS# 26030206Listed by: RE/MAX OF HOT SPRINGS VILLAGE - New
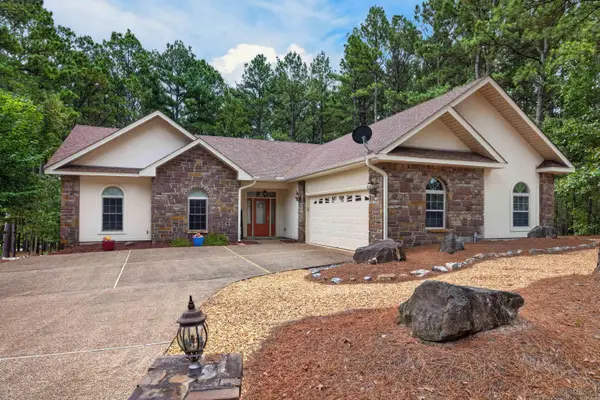 $375,000Active3 beds 2 baths2,190 sq. ft.
4 Rocoso Drive, Hot Springs Village, AR 71909
MLS# 26030211Listed by: RE/MAX OF HOT SPRINGS VILLAGE - New
 $299,950Active3 beds 2 baths2,727 sq. ft.
60 S Pego Way, Hot Springs Village, AR 71909
MLS# 26030098Listed by: EPIQUE REALTY


Protect your home and budget from life's surprises with an Assurant Home Warranty, backed by a partner that supports you through every step of homeownership. Explore Plans.
©2026 Century 21 Real Estate LLC. All rights reserved. CENTURY 21®, the CENTURY 21 Logo and C21® are service marks owned by Century 21 Real Estate LLC. Century 21 Real Estate LLC fully supports the principles of the Fair Housing Act and the Equal Opportunity Act. Each office is independently owned and operated. Listing information is deemed reliable but not guaranteed accurate.