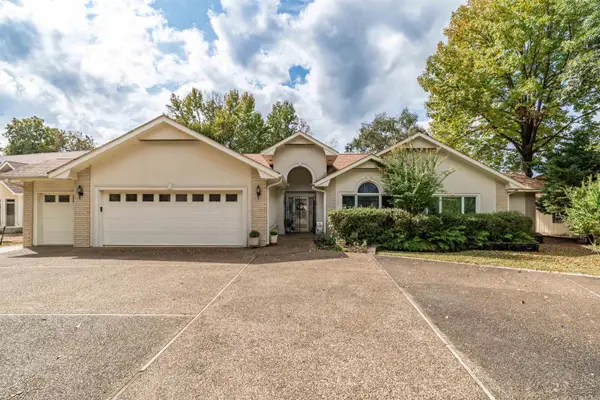
17 Judio Lane, Hot Springs Village, AR 71909
Local realty services provided by:CENTURY 21 H.S.V. Realty
17 Judio Lane,Hot Springs Village, AR 71909
$329,000
- 3 Beds
- 2 Baths
- 1,572 sq. ft.
- Single family
- Active
Listed by: jim harbour, susie burns
Office: re/max of hot springs village
MLS#:26042333
Source:AR_CARMLS
Price summary
- Price:$329,000
- Price per sq. ft.:$209.29
- Monthly HOA dues:$116
About this home
If you are looking for complete privacy, this is it. This property has the best of both worlds, privacy and only 5 minute drive to DeSoto Blvd., the main throughfare through the Village. This home has three bedrooms and two full baths. Split floorplan. Primary bedroom has walk in closet. Primary bath has walk in shower and tile floors in both bathrooms. The rest of the house has hardwood flooring. No carpet. Cathedral ceiling in the great room with a gas log fireplace. Window treatments, ceiling fans and solar tubes. All appliances convey including freezer in garage and washer and dryer. 25' x 25' oversized two car garage with garage trac interlocking floor, insulated 18' wide door, Drywall and painted with cedar trim. Attic has blown in insulation. Finished room in crawl space for work shop and another area for storage. Exterior features incude a whole house generator with a buried 1000 gallon propane tank. Gutters with leaf guards. Large deck with beautiful wooded view and the deck is partially covered for all weather use. If the above feartures aren't enough, here's the bonus. Separate three car garage with mini split heat and air. Finished interior, interlocking tile flooring...
Contact an agent
Home facts
- Year built:1994
- Subdivision & Development:COSTA
- Listing ID #:26042333
- Added:4 day(s) ago
- Updated:October 25, 2026 at 10:15 AM
Rooms and interior
- Bedrooms:3
- Total bathrooms:2
- Full bathrooms:2
- Flooring:Tile, Wood
- Dining Description:Living/Dining Combo
- Kitchen Description:Dishwasher, Disposal, Freezer, Pantry, Refrigerator-Stays
- Bedroom Description:Primary Bedroom Apart
- Living area:1,572 sq. ft.
Structure and exterior
- Roof:Architectural Shingle
- Year built:1994
- Building area:1,572 sq. ft.
- Lot area:0.61 Acres
- Lot Features:Cul-de-sac, Sloped, Wooded
- Architectural Style:Traditional
- Construction Materials:Brick, Metal/Vinyl Siding
- Exterior Features:Deck, Guttering
- Foundation Description:Crawl Space
- Levels:1 Story
Utilities
- Water:POA Water
- Sewer:Sewer-Public
Finances and disclosures
- Price:$329,000
- Price per sq. ft.:$209.29
- Tax amount:$1,059
Features and amenities
- Appliances:Dishwasher, Disposal
- Laundry features:Dryer Connection-Electric, Dryer-Stays, Laundry Room, Washer Connection, Washer-Stays
- Amenities:Clubhouse, Fitness/Bike Trail, Floored Attic, Gated Entrance, Golf Course, Marina, Party Room, Security, Sheet Rock, Sheet Rock Ceiling, Walk-in Shower, Window Treatments
- Pool features:Swimming Pool(s)
Parking
- Parking description:Auto Door Opener, Detached, Garage, Three Car, Two Car
New listings near 17 Judio Lane
- New
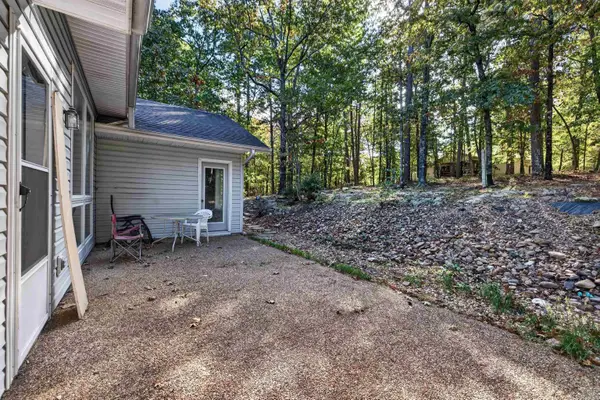 $274,900Active3 beds 2 baths1,545 sq. ft.
88 Ola Way, Hot Springs Village, AR 71909
MLS# 26042946Listed by: MCGRAW REALTORS - HSV - New
 $419,900Active4 beds 3 baths4,160 sq. ft.
29 Barcelona Way, Hot Springs Village, AR 71909
MLS# 26042903Listed by: SOUTHERN REALTY OF HOT SPRINGS, INC. - New
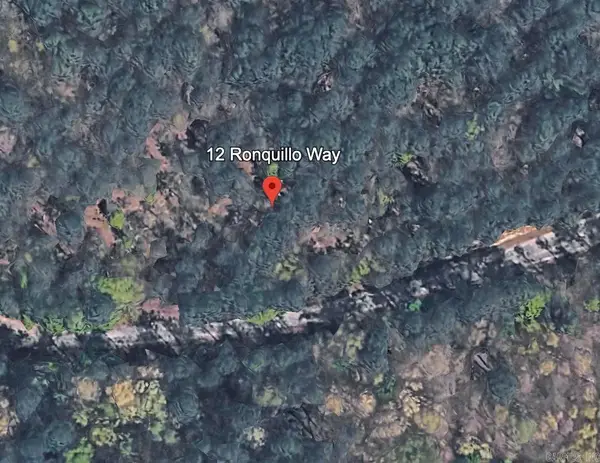 $3,500Active0.31 Acres
12 Ronquillo Way, Hot Springs Village, AR 71909
MLS# 26042868Listed by: COMPASS GROUP REAL ESTATE - New
 $3,500Active0.28 Acres
14 Ronquillo Way, Hot Springs Village, AR 71909
MLS# 26042869Listed by: COMPASS GROUP REAL ESTATE - New
 $10,000Active0.41 Acres
43 Velazquez Lane, Hot Springs Village, AR 71909
MLS# 26042821Listed by: KELLER WILLIAMS REALTY - New
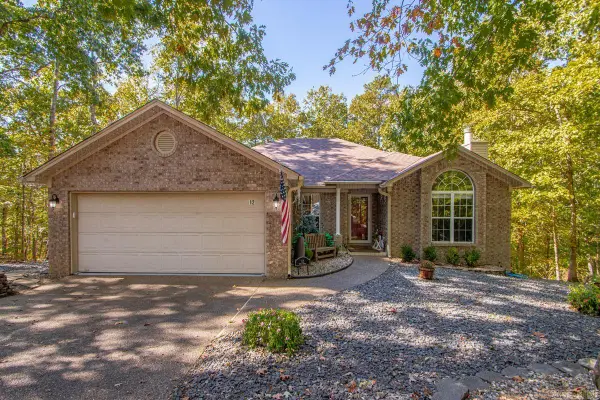
 $315,000Active3 beds 3 baths1,885 sq. ft.
12 Rubi Circle, Hot Springs Village, AR 71909
MLS# 26042801Listed by: CENTURY 21 H.S.V. REALTY - New
 $215,000Active3 beds 3 baths1,691 sq. ft.
28 Macotera Place, Hot Springs Village, AR 71909
MLS# 26042779Listed by: TAYLOR REALTY GROUP HSV 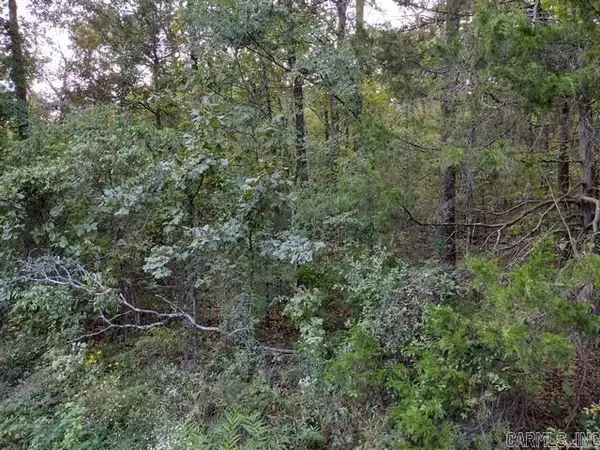 $21,000Pending0.25 Acres
55 Atrayente Way, Hot Springs Village, AR 71909
MLS# 26042729Listed by: CENTURY 21 H.S.V. REALTY- New
 $750,000Active3 beds 2 baths3,105 sq. ft.
48 Sanchez Way, Hot Springs Village, AR 71909
MLS# 26042656Listed by: RE/MAX OF HOT SPRINGS VILLAGE - New
 $349,000Active3 beds 2 baths2,193 sq. ft.
33 Cresta Cir, Hot Springs Village, AR 71909
MLS# 26042554Listed by: RE/MAX OF HOT SPRINGS VILLAGE


Protect your home and budget from life's surprises with an Assurant Home Warranty, backed by a partner that supports you through every step of homeownership. Explore Plans.
©2026 Century 21 Real Estate LLC. All rights reserved. CENTURY 21®, the CENTURY 21 Logo and C21® are service marks owned by Century 21 Real Estate LLC. Century 21 Real Estate LLC fully supports the principles of the Fair Housing Act and the Equal Opportunity Act. Each office is independently owned and operated. Listing information is deemed reliable but not guaranteed accurate.