
189 Crepe Myrtle Trail, Hot Springs Village, AR 71909
Local realty services provided by:CENTURY 21 H.S.V. Realty
189 Crepe Myrtle Trail,Hot Springs Village, AR 71909
$315,000
- 3 Beds
- 4 Baths
- - sq. ft.
- Single family
- Sold
Listed by: lance arguello
Office: white stone real estate
MLS#:26029132
Source:AR_CARMLS
Sorry, we are unable to map this address
Price summary
- Price:$315,000
About this home
A place to get away from it all! This beautiful 3BR 2 Full Bath and 2 half bath home is a hidden gem. Located on 4.98 acres, this is the place to find peace and tranquility. Enjoy nature from the front or back porch and this fall will pop with the changing of the leaves. Living room features plenty of room and 3 large windows overlooking the mature trees and vista views. The kitchen boasts a country style with all the amenities of a modern kitchen including a pot filler faucet at the stove. Just off the dining area is the laundry room that is also big enough for a home office or craft room. Each bedroom has its own bathroom connected and the primary bedroom has an extra large wall-in closet and bathroom that makes you appreciate the builder. Like to hunt? Seller is leaving a tree stand and feeder for this year’s deer season. Plenty of storage inside and 2 extra storage building outside convey with the property. There is also a partially finished tree house that could be completed at minimal cost. This is the place you’ve been looking for....
Contact an agent
Home facts
- Year built:2019
- Subdivision & Development:Fountain Lake
- Listing ID #:26029132
- Added:55 day(s) ago
- Updated:September 12, 2026 at 06:24 AM
Rooms and interior
- Bedrooms:3
- Total bathrooms:4
- Full bathrooms:2
- Half bathrooms:2
- Flooring:Tile, Vinyl
- Dining Description:Kitchen/Dining Combo
- Kitchen Description:Dishwasher, Free-Standing Stove, Microwave, Pantry, Refrigerator-Stays
- Bedroom Description:3 Bedrooms Same Level, Primary Bedroom/Main Level
Heating and cooling
- Cooling:Central Cool-Electric
- Heating:Central Heat-Electric
Structure and exterior
- Roof:Architectural Shingle
- Year built:2019
- Lot Features:Level, Rural Property, Upslope
- Architectural Style:Traditional
- Construction Materials:Wood
- Foundation Description:Slab
- Levels:1 Story
Utilities
- Water:Water Heater-Electric, Well
- Sewer:Septic
Finances and disclosures
- Price:$315,000
- Tax amount:$1,712 (2025)
Features and amenities
- Appliances:Dishwasher, Free-Standing Stove, Microwave
- Laundry features:Dryer Connection-Electric, Laundry Room
Parking
- Parking description:Parking Pads, Three Car
New listings near 189 Crepe Myrtle Trail
- New
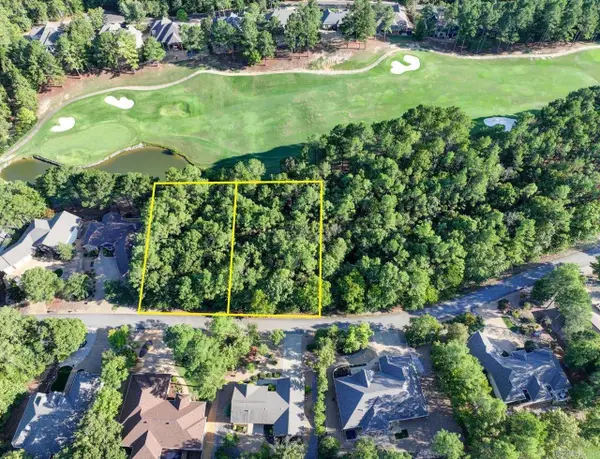 $69,000Active0.74 Acres
24 Asombroso Ln, Hot Springs Village, AR 71909
MLS# 26037266Listed by: KELLER WILLIAMS REALTY THE BERGERON GROUP - New
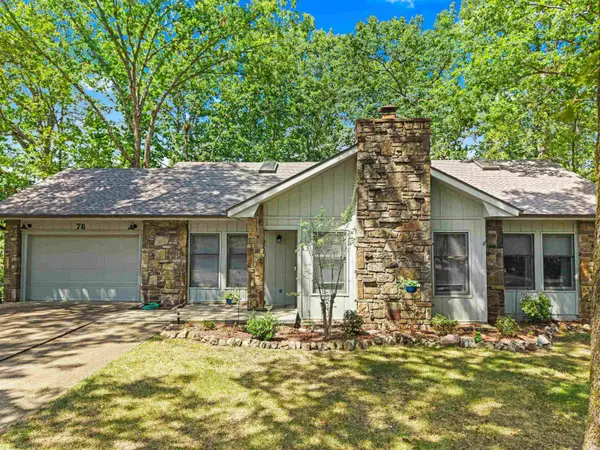 $245,000Active3 beds 2 baths1,750 sq. ft.
76 Laguna Way, Hot Springs Village, AR 71909
MLS# 26037255Listed by: SOUTHERN REALTY OF HOT SPRINGS, INC. - New
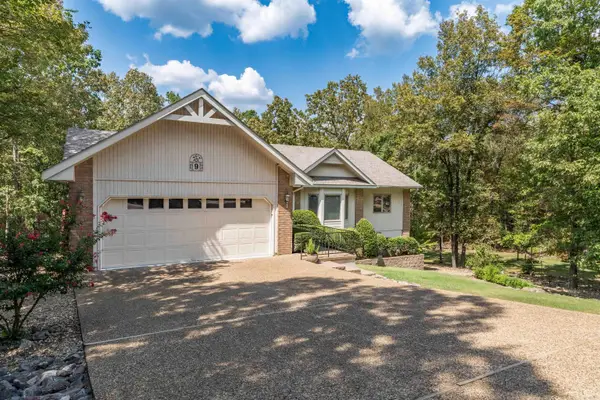 $329,900Active3 beds 3 baths2,166 sq. ft.
Address Withheld By Seller, Hot Springs Village, AR 71909
MLS# 26037223Listed by: RE/MAX OF HOT SPRINGS VILLAGE - New
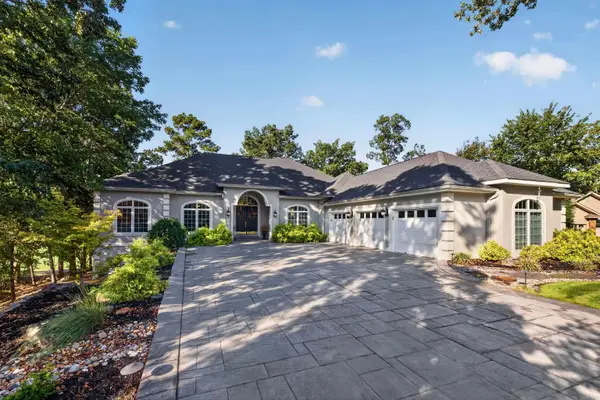 $980,000Active4 beds 5 baths4,648 sq. ft.
15 Juego Way, Hot Springs Village, AR 71909
MLS# 26037172Listed by: MCGRAW REALTORS - HSV - New
 $19,000Active0.61 Acres
11 Alcazaba Way, Hot Springs Village, AR 71909
MLS# 26037175Listed by: MCGRAW REALTORS - HSV - New
 $625,000Active3 beds 4 baths3,000 sq. ft.
6 Cabrillear Lane, Hot Springs Village, AR 71909
MLS# 26037108Listed by: MCGRAW REALTORS - HSV - New
 $396,000Active3 beds 2 baths2,220 sq. ft.
6 Campeon Way, Hot Springs Village, AR 71909
MLS# 26037010Listed by: RE/MAX OF HOT SPRINGS VILLAGE - New
 $475,000Active5 beds 3 baths3,194 sq. ft.
4 Silleda Lane, Hot Springs Village, AR 71909
MLS# 26036875Listed by: KELLER WILLIAMS REALTY THE BERGERON GROUP - New
 $549,000Active3 beds 3 baths2,245 sq. ft.
6 Jornada Circle, Hot Springs Village, AR 71909
MLS# 26036857Listed by: TRADEMARK REAL ESTATE, INC. - New
 $272,000Active3 beds 2 baths2,150 sq. ft.
39 Palencia Lane, Hot Springs Village, AR 71909
MLS# 26036835Listed by: HOT SPRINGS VILLAGE REAL ESTATE


Protect your home and budget from life's surprises with an Assurant Home Warranty, backed by a partner that supports you through every step of homeownership. Explore Plans.
©2026 Century 21 Real Estate LLC. All rights reserved. CENTURY 21®, the CENTURY 21 Logo and C21® are service marks owned by Century 21 Real Estate LLC. Century 21 Real Estate LLC fully supports the principles of the Fair Housing Act and the Equal Opportunity Act. Each office is independently owned and operated. Listing information is deemed reliable but not guaranteed accurate.