19 Malaga Circle, Hot Springs Village, AR 71909
Local realty services provided by:CENTURY 21 Perry Real Estate
19 Malaga Circle,Hot Springs Village, AR 71909
$179,900
- 2 Beds
- 2 Baths
- 1,346 sq. ft.
- Single family
- Active
Listed by: eric pinter
Office: clarity real estate
MLS#:26039885
Source:AR_CARMLS
Price summary
- Price:$179,900
- Price per sq. ft.:$133.66
- Monthly HOA dues:$116
About this home
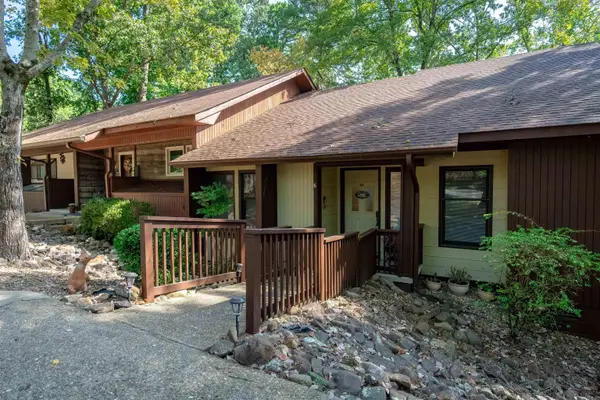
Updated 2 bed 2 bath with big screened in porch, deck, and huge partially finished out basement accessible from stairs inside. NEW LVP flooring, leathered granite countertops, paint in & out, LED lights & fans, SS appliances. Single carport with extra storage. Fireplace. Super cute & ready to move in. All electric. Nice trees. Outside feels like you're in a tree house.Hot Springs Village is a large private gated community with all kinds of amenities: clubhouse, golf courses, tennis, pickleball, swimming pool, 11 lakes, marina, restaurants, walking trails, farmer's market, etc. Possible 100% USDA RD financing. SEE AGENT REMARKS FOR OFFER SUBMISSION INFO. *HSV has $2000 new owner buy in fee due at Closing.
Contact an agent
Home facts
- Year built:1977
- Subdivision & Development:SANTA CRUZ
- Listing ID #:26039885
- Added:1 day(s) ago
- Updated:October 03, 2026 at 03:06 PM
Rooms and interior
- Bedrooms:2
- Total bathrooms:2
- Full bathrooms:2
- Flooring:Luxury Vinyl
- Dining Description:Living/Dining Combo
- Kitchen Description:Dishwasher, Disposal, Electric Range, Microwave
- Bedroom Description:2 Bedrooms Same Level, Primary Bedroom/Main Level
- Basement Description:Outside Access/Walk-Out, Partially Finished
- Living area:1,346 sq. ft.
Structure and exterior
- Roof:Architectural Shingle
- Year built:1977
- Building area:1,346 sq. ft.
- Lot area:0.25 Acres
- Lot Features:Extra Landscaping, In Subdivision, Sloped, Wooded
- Architectural Style:Traditional
- Construction Materials:Frame, Metal/Vinyl Siding
- Exterior Features:Deck, Patio, Screened Porch
- Levels:1 Story
Utilities
- Water:Water Heater-Electric, Water-Public
- Sewer:Sewer-Public
Finances and disclosures
- Price:$179,900
- Price per sq. ft.:$133.66
- Tax amount:$852
Features and amenities
- Appliances:Dishwasher, Disposal, Electric Range, Microwave
- Laundry features:Dryer Connection-Electric, Laundry Room, Washer Connection
- Amenities:Clubhouse, Fitness/Bike Trail, Gated Entrance, Golf Course, Manager Office, Marina, Party Room, Picnic Area, Playground, Security, Sheet Rock, Tennis Court(s)
- Pool features:Swimming Pool(s)
Parking
- Parking description:Carport, One Car
New listings near 19 Malaga Circle
- New
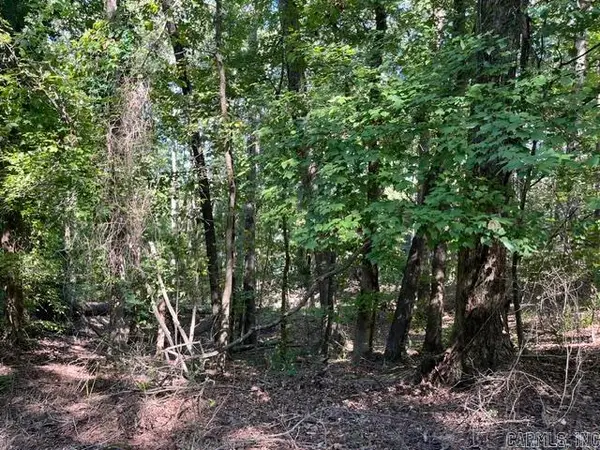 $32,500Active0.88 Acres
000 Sabiote Way, Hot Springs Village, AR 71909
MLS# 26040091Listed by: TRADEMARK REAL ESTATE, INC. - New
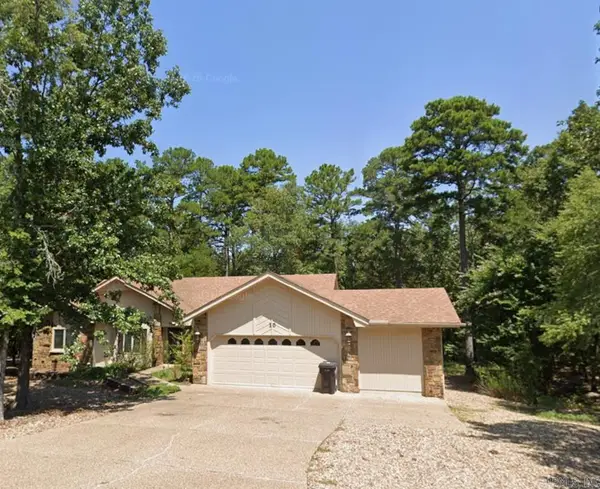 $480,000Active3 beds 3 baths2,400 sq. ft.
10 Sosegado Lane, Hot Springs Village, AR 71909
MLS# 26040077Listed by: ARKANSAS VACATION RENTAL PROPERTY MGMT - New
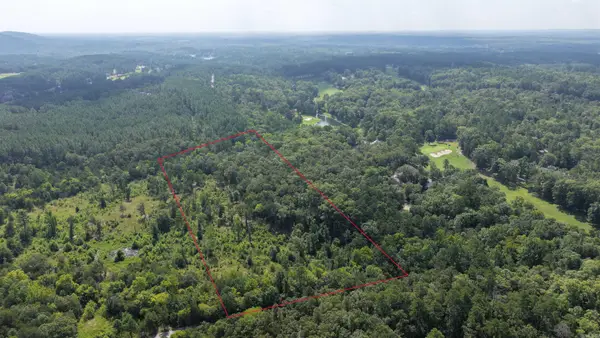 $120,000Active9.61 Acres
8450 Goose Pond Road, Lonsdale, AR 72087
MLS# 26040033Listed by: IREALTY ARKANSAS - SHERWOOD - New
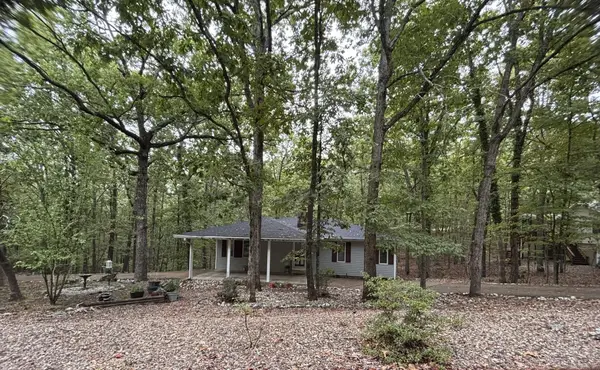 $180,000Active3 beds 2 baths1,614 sq. ft.
8 Tivisa Lane, Hot Springs Village, AR 71909
MLS# 26040005Listed by: BIG RED REALTY - New
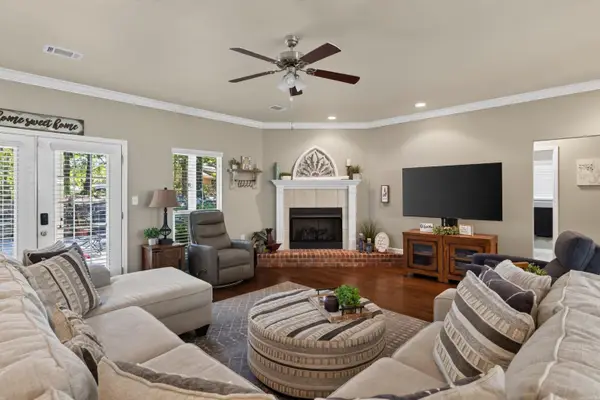 $340,000Active3 beds 2 baths1,959 sq. ft.
33 Alicante Road, Hot Springs Village, AR 71909
MLS# 26040021Listed by: MCGRAW REALTORS - HSV - New
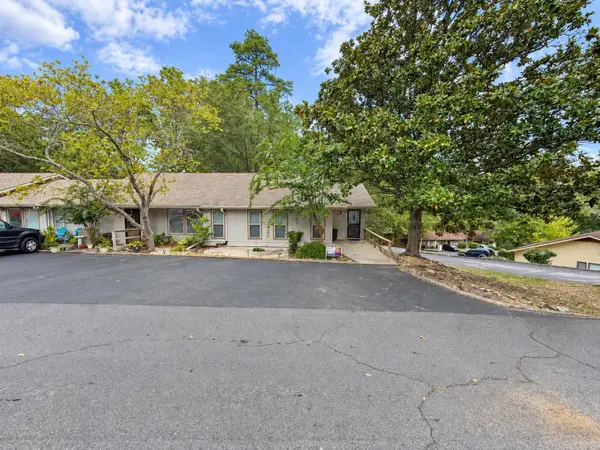 $144,900Active2 beds 2 baths1,222 sq. ft.
8 Perralena Way, Hot Springs Village, AR 71909
MLS# 26039866Listed by: RE/MAX OF HOT SPRINGS VILLAGE - New
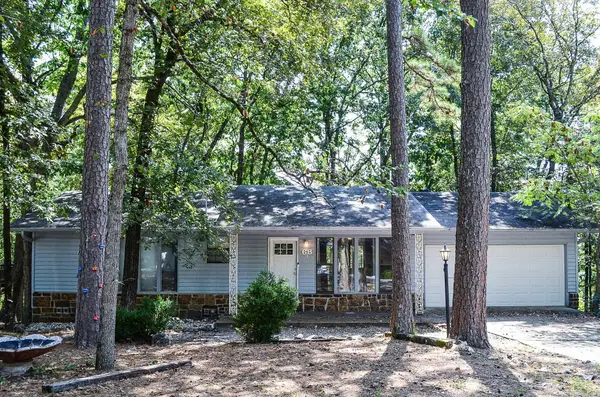
 $274,500Active2 beds 3 baths2,160 sq. ft.
Address Withheld By Seller, Hot Springs Village, AR 71909
MLS# 26039868Listed by: CENTURY 21 H.S.V. REALTY - New
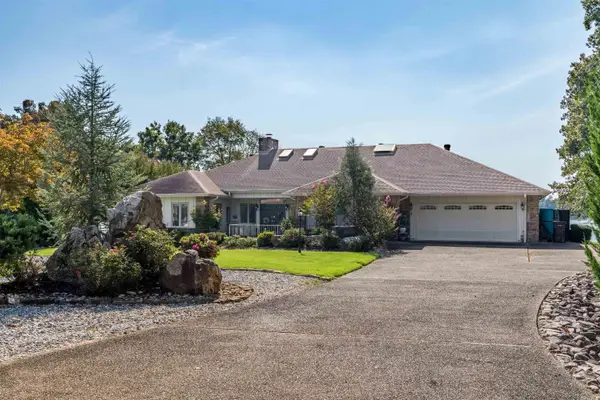 $995,000Active4 beds 3 baths3,138 sq. ft.
8 Heraldia Lane, Hot Springs Village, AR 71909
MLS# 26039883Listed by: RE/MAX OF HOT SPRINGS VILLAGE - New
 $159,000Active2 beds 2 baths1,132 sq. ft.
6 Tomisa Lane, Hot Springs Village, AR 71909
MLS# 26039765Listed by: MCGRAW REALTORS - HSV


Protect your home and budget from life's surprises with an Assurant Home Warranty, backed by a partner that supports you through every step of homeownership. Explore Plans.
©2026 Century 21 Real Estate LLC. All rights reserved. CENTURY 21®, the CENTURY 21 Logo and C21® are service marks owned by Century 21 Real Estate LLC. Century 21 Real Estate LLC fully supports the principles of the Fair Housing Act and the Equal Opportunity Act. Each office is independently owned and operated. Listing information is deemed reliable but not guaranteed accurate.