19 Sorprendente Ln, Hot Springs Village, AR 71909
Local realty services provided by:CENTURY 21 United
19 Sorprendente Ln,Hot Springs Village, AR 71909
$429,000
- 3 Beds
- 2 Baths
- - sq. ft.
- Single family
- Sold
Listed by: jane hollansworth, christopher desfassiaux, darla hollansworth
Office: re/max of hot springs village
MLS#:26034254
Source:AR_CARMLS
Sorry, we are unable to map this address
Price summary
- Price:$429,000
- Monthly HOA dues:$116
About this home
Beautifully updated 3-bedroom, 2-bath home overlooking the 4th hole of Granada Golf Course. Built in 2005, this home has seen attractive updates throughout and offers an open, comfortable floor plan with plenty of natural light. The living room, kitchen and dining areas flow together nicely, with large windows bringing the golf-course setting into the home. The primary suite offers a spacious bedroom and updated bath, while two additional bedrooms provide room for family, an office or hobbies. Out back, a large covered patio overlooks the fairway down to the green on Granada’s 4th hole, creating a great place to enjoy the course without leaving home. Recent improvements include a roof replacement in 2020, HVAC replacement in November 2025 and two water heaters—a 45-gallon and a 65-gallon—both less than two years old. A two-car garage, attractive landscaping and a well-finished interior complete this Granada golf-front home.
Contact an agent
Home facts
- Year built:2005
- Subdivision & Development:VEREDA
- Listing ID #:26034254
- Added:62 day(s) ago
- Updated:October 23, 2026 at 09:15 PM
Rooms and interior
- Bedrooms:3
- Total bathrooms:2
- Full bathrooms:2
- Flooring:Laminate, Tile
- Dining Description:Breakfast Bar, Living/Dining Combo
- Kitchen Description:Built-In Stove, Dishwasher, Disposal, Gas Range
- Bedroom Description:3 Bedrooms Same Level, Guest Bedroom on Main Level, Primary Bedroom Apart, Primary Bedroom/Main Level
Structure and exterior
- Roof:Architectural Shingle
- Year built:2005
- Lot Features:Golf Course Frontage, Sloped, Upslope
- Architectural Style:Traditional
- Construction Materials:Brick
- Exterior Features:Covered Patio, Guttering
- Foundation Description:Slab
- Levels:1 Story
Schools
- High school:Fountain Lake
- Middle school:Fountain Lake
- Elementary school:Fountain Lake
Utilities
- Water:POA Water
Finances and disclosures
- Price:$429,000
- Tax amount:$2,608 (2025)
Features and amenities
- Appliances:Built-In Stove, Dishwasher, Disposal, Gas Range
- Laundry features:Dryer Connection-Electric, Washer Connection
- Amenities:Clubhouse, Fitness/Bike Trail, Gated Entrance, Golf Course, Marina, Security, Smoke Detector(s), Tennis Court(s), Walk-In Closet(s), Walk-in Shower, Window Treatments
- Pool features:Swimming Pool(s)
Parking
- Parking description:Garage, Two Car
New listings near 19 Sorprendente Ln
- New
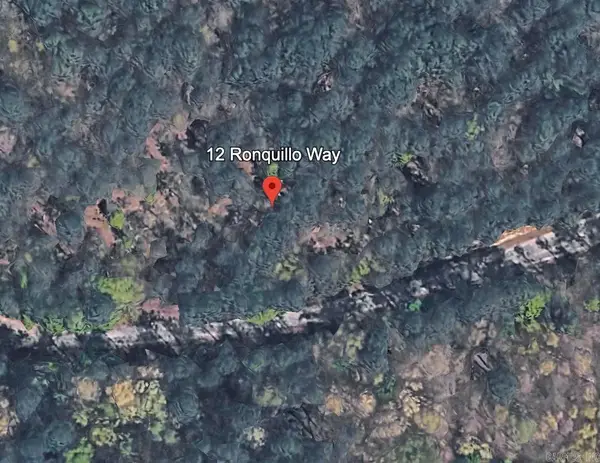 $3,500Active0.31 Acres
12 Ronquillo Way, Hot Springs Village, AR 71909
MLS# 26042868Listed by: COMPASS GROUP REAL ESTATE - New
 $3,500Active0.28 Acres
14 Ronquillo Way, Hot Springs Village, AR 71909
MLS# 26042869Listed by: COMPASS GROUP REAL ESTATE - New
 $10,000Active0.41 Acres
43 Velazquez Lane, Hot Springs Village, AR 71909
MLS# 26042821Listed by: KELLER WILLIAMS REALTY - New
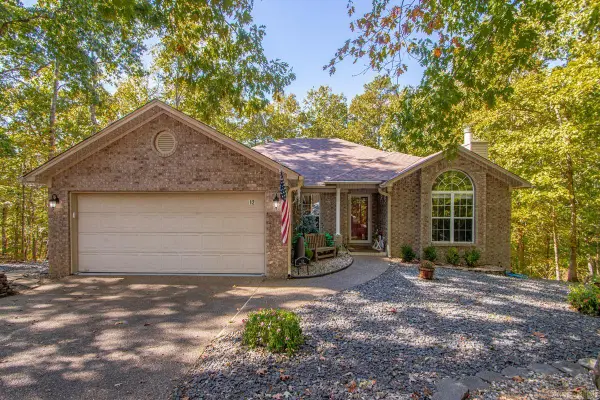
 $315,000Active3 beds 3 baths1,885 sq. ft.
12 Rubi Circle, Hot Springs Village, AR 71909
MLS# 26042801Listed by: CENTURY 21 H.S.V. REALTY - New
 $215,000Active3 beds 3 baths1,691 sq. ft.
28 Macotera Place, Hot Springs Village, AR 71909
MLS# 26042779Listed by: TAYLOR REALTY GROUP HSV  $21,000Pending0.25 Acres
55 Atrayente Way, Hot Springs Village, AR 71909
MLS# 26042729Listed by: CENTURY 21 H.S.V. REALTY- New
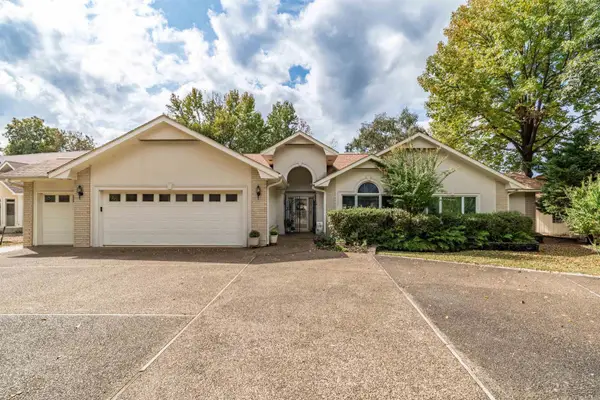 $750,000Active3 beds 2 baths3,105 sq. ft.
48 Sanchez Way, Hot Springs Village, AR 71909
MLS# 26042656Listed by: RE/MAX OF HOT SPRINGS VILLAGE - New
 $349,000Active3 beds 2 baths2,193 sq. ft.
33 Cresta Cir, Hot Springs Village, AR 71909
MLS# 26042554Listed by: RE/MAX OF HOT SPRINGS VILLAGE - New
 $4,000Active0.3 Acres
2 Fino Lane, Hot Springs Village, AR 71909
MLS# 26042541Listed by: RE/MAX OF HOT SPRINGS VILLAGE - New
 $20,000Active0.39 Acres
16 Guindola Way, Hot Springs Village, AR 71909
MLS# 26042529Listed by: RE/MAX OF HOT SPRINGS VILLAGE


Protect your home and budget from life's surprises with an Assurant Home Warranty, backed by a partner that supports you through every step of homeownership. Explore Plans.
©2026 Century 21 Real Estate LLC. All rights reserved. CENTURY 21®, the CENTURY 21 Logo and C21® are service marks owned by Century 21 Real Estate LLC. Century 21 Real Estate LLC fully supports the principles of the Fair Housing Act and the Equal Opportunity Act. Each office is independently owned and operated. Listing information is deemed reliable but not guaranteed accurate.