20 Darro Way, Hot Springs Village, AR 71909
Local realty services provided by:CENTURY 21 Combs & Associates Real Estate
20 Darro Way,Hot Springs Village, AR 71909
$789,500
- 3 Beds
- 3 Baths
- 3,152 sq. ft.
- Single family
- Active
Listed by: darla hollansworth, jane hollansworth, christopher desfassiaux
Office: re/max of hot springs village
MLS#:26030331
Source:AR_CARMLS
Price summary
- Price:$789,500
- Price per sq. ft.:$250.48
- Monthly HOA dues:$116
About this home
A Masterpiece of Upgrades & Golf Course Living Prepare to be captivated by this stunning 3,152-square-foot sanctuary, where no expense has been spared. From the premium builder upgrades to the meticulously executed post-closing improvements, this estate offers a seamless blend of sophisticated design, ultimate comfort, and outdoor bliss. Sophisticated Living & Exceptional Interior Details: A Chef’s Dream Kitchen: Fully upgraded for the culinary enthusiast with top-of-the-line GE Café appliances, including an induction cooktop, double wall oven, and dishwasher, alongside a premium Samsung refrigerator and a dedicated wine cooler. Stunning Focal Points: The living room features volume ceilings, a breathtaking fireplace with stone running floor to ceiling, creating an inviting and dramatic center stage. Designer Lighting & Window Treatments: 3-inch slat all-wood plantation shutters, paired with motorized Coastal Roman shades. Outdoor Oasis: overlook Diamanté hole #5 from your high-setting screened patio. No detail was missed; the heated & cooled garage features epoxy floors for a polished, functional finish. This is more than a home-must see!...
Contact an agent
Home facts
- Year built:2023
- Listing ID #:26030331
- Added:1 day(s) ago
- Updated:July 27, 2026 at 10:25 AM
Rooms and interior
- Bedrooms:3
- Total bathrooms:3
- Full bathrooms:2
- Half bathrooms:1
- Flooring:Laminate, Tile
- Dining Description:Breakfast Bar, Eat-In Kitchen, Living/Dining Combo, Separate Dining Room
- Kitchen Description:Convection Oven, Dishwasher, Disposal, Double Oven, Ice Maker Connection, Microwave, Refrigerator-Stays
- Bedroom Description:3 Bedrooms Same Level, Guest Bedroom Apart, Guest Bedroom on Main Level, Primary Bedroom/Main Level
- Living area:3,152 sq. ft.
Heating and cooling
- Cooling:Mini Split, Zoned Units
- Heating:Heat Pump, Mini Split, Zoned Units
Structure and exterior
- Roof:Architectural Shingle
- Year built:2023
- Building area:3,152 sq. ft.
- Lot area:0.51 Acres
- Lot Features:Extra Landscaping, Golf Course Frontage, In Subdivision, Resort Property, Sloped
- Architectural Style:Traditional
- Construction Materials:Brick
- Exterior Features:Guttering, Patio, Screened Porch
- Foundation Description:Slab
- Levels:1 Story
Schools
- High school:Fountain Lake
- Middle school:Fountain Lake
- Elementary school:Fountain Lake
Utilities
- Water:POA Water, Water Heater-Electric
Finances and disclosures
- Price:$789,500
- Price per sq. ft.:$250.48
- Tax amount:$4,349 (2025)
Features and amenities
- Appliances:Dishwasher, Disposal, Ice Maker Connection, Microwave
- Laundry features:Dryer-Stays, Laundry Room, Washer-Stays
- Amenities:Built-Ins, Clubhouse, Fitness/Bike Trail, Floored Attic, Gated Entrance, Golf Course, Marina, Party Room, Picnic Area, Playground, Security, Sheet Rock, Smoke Detector(s), Tennis Court(s), Vault Ceiling, Walk-In Closet(s), Walk-in Shower, Window Treatments
- Pool features:Swimming Pool(s)
Parking
- Parking description:Garage, Three Car
New listings near 20 Darro Way
- New
 $550,000Active3 beds 3 baths2,011 sq. ft.
13 Alhaja Way, Hot Springs Village, AR 71909
MLS# 26030314Listed by: MCGRAW REALTORS - HSV - New
 $286,500Active4 beds 3 baths2,292 sq. ft.
39 La Granja Circle, Hot Springs Village, AR 71909
MLS# 26030315Listed by: RE/MAX OF HOT SPRINGS VILLAGE - New
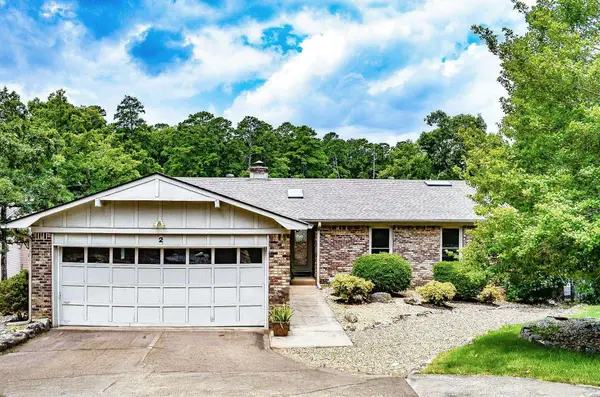
 $569,900Active4 beds 3 baths3,105 sq. ft.
2 Sereno Lane, Hot Springs Village, AR 71909
MLS# 26030284Listed by: CENTURY 21 H.S.V. REALTY - New
 $139,900Active2 beds 2 baths1,120 sq. ft.
17 Lindsay Lane, Hot Springs Village, AR 71909
MLS# 26030275Listed by: RE/MAX OF HOT SPRINGS VILLAGE - New
 $279,500Active2 beds 2 baths2,076 sq. ft.
48 Majorca Drive, Hot Springs Village, AR 71909
MLS# 26030263Listed by: CENTURY 21 H.S.V. REALTY - New
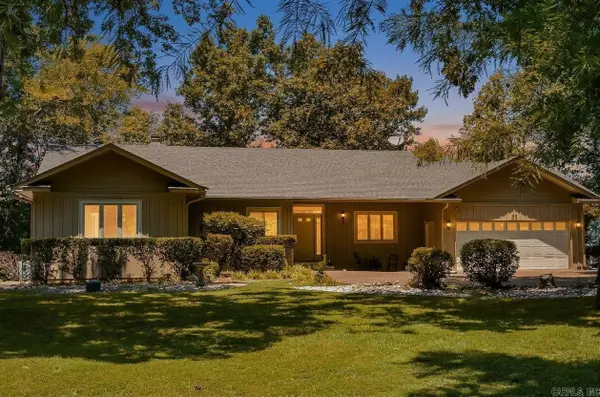 $725,000Active4 beds 3 baths3,352 sq. ft.
50 Marinero Way, Hot Springs Village, AR 71909
MLS# 26030245Listed by: CENTURY 21 H.S.V. REALTY - New
 $219,000Active2 beds 2 baths1,188 sq. ft.
2 Balenciaga Way, Hot Springs Village, AR 71909
MLS# 26030206Listed by: RE/MAX OF HOT SPRINGS VILLAGE - New
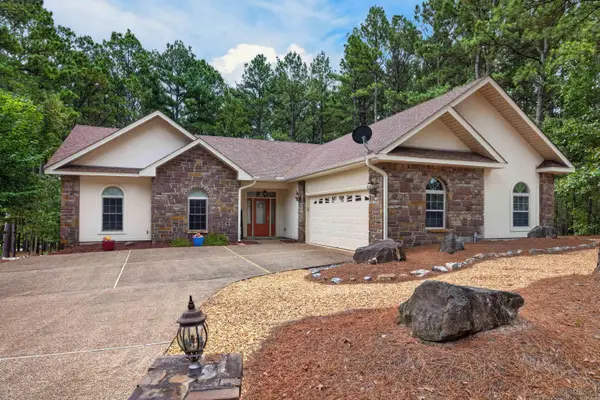 $375,000Active3 beds 2 baths2,190 sq. ft.
4 Rocoso Drive, Hot Springs Village, AR 71909
MLS# 26030211Listed by: RE/MAX OF HOT SPRINGS VILLAGE - New
 $299,950Active3 beds 2 baths2,727 sq. ft.
60 S Pego Way, Hot Springs Village, AR 71909
MLS# 26030098Listed by: EPIQUE REALTY


Protect your home and budget from life's surprises with an Assurant Home Warranty, backed by a partner that supports you through every step of homeownership. Explore Plans.
©2026 Century 21 Real Estate LLC. All rights reserved. CENTURY 21®, the CENTURY 21 Logo and C21® are service marks owned by Century 21 Real Estate LLC. Century 21 Real Estate LLC fully supports the principles of the Fair Housing Act and the Equal Opportunity Act. Each office is independently owned and operated. Listing information is deemed reliable but not guaranteed accurate.