20 Malaga Way, Hot Springs Village, AR 71909
Local realty services provided by:CENTURY 21 Perry Real Estate
20 Malaga Way,Hot Springs Village, AR 71909
$215,000
- 3 Beds
- 2 Baths
- - sq. ft.
- Single family
- Sold
Listed by: holly robertson
Office: southern realty of hot springs, inc.
MLS#:26023717
Source:AR_CARMLS
Sorry, we are unable to map this address
Price summary
- Price:$215,000
- Monthly HOA dues:$115
About this home
PRICE DROP FOR QUICK SALE! 1 YEAR HOME WARRANTY PAID BY SELLER! CHARMING 3 bed 2 bath home in beautiful Hot Springs Village. Located near fishing at Lake Segovia or golfing at Desoto Golf Course! This home is the perfect place to call home sweet home or your home away from home! Spacious open-living areas including a BONUS roomy den with a wall of windows, a cozy wood fireplace & an attached deck with a scenic wooded view for relaxing days. The primary en-suite has large his and hers closets & a walk-in shower. The large guest rooms provide space for company or a home office. You will also enjoy built-ins throughout the home including a sizeable pantry. The 2 car garage has added space for storage. The laundry room has additional cabinetry & its own sink. Do not miss the workshop & man-cave around back! Many upgrades & updates have been made in the past few years including: New paint inside & out in 2022, Upgraded plumbing in 2019, New Hot Water Heater in 2019, New Armstrong Luxury Plank Flooring in 2019, New Carpet in 2019, New Roof, New Skylights, New Turbines & New Flashing in 2016. Sellers are very motivated to get this one sold! Call me for your personal showing TODAY!...
Contact an agent
Home facts
- Year built:1976
- Subdivision & Development:SANTA CRUZ
- Listing ID #:26023717
- Added:133 day(s) ago
- Updated:October 23, 2026 at 04:30 PM
Rooms and interior
- Bedrooms:3
- Total bathrooms:2
- Full bathrooms:2
- Flooring:Carpet
- Dining Description:Separate Dining Room
- Kitchen Description:Dishwasher, Electric Range, Microwave, Pantry, Refrigerator-Stays
- Bedroom Description:Primary Bedroom/Main Level
Structure and exterior
- Roof:Architectural Shingle
- Year built:1976
- Lot Features:In Subdivision, River/Lake Area, Sloped
- Architectural Style:Ranch
- Construction Materials:Brick & Frame Combo
- Exterior Features:Deck, Guttering
- Foundation Description:Crawl Space
- Levels:1 Story
Schools
- High school:Jessieville
- Middle school:Jessieville
Utilities
- Water:Water-Public
- Sewer:Sewer-Public
Finances and disclosures
- Price:$215,000
- Tax amount:$865
Features and amenities
- Appliances:Dishwasher, Electric Range, Microwave
- Laundry features:Laundry Room
- Amenities:Clubhouse, Fitness/Bike Trail, Gated Entrance, Golf Course, Marina, Party Room, Picnic Area, Playground, Security, TV-Cable, Tennis Court(s), Walk-in Shower
- Pool features:Swimming Pool(s)
Parking
- Parking description:Garage, Two Car
New listings near 20 Malaga Way
- New
 $10,000Active0.41 Acres
43 Velazquez Lane, Hot Springs Village, AR 71909
MLS# 26042821Listed by: KELLER WILLIAMS REALTY - New
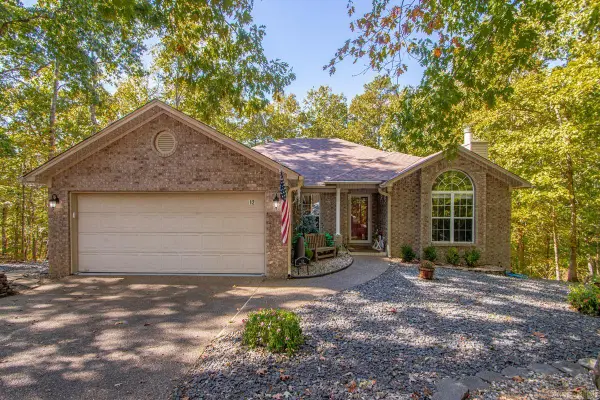
 $315,000Active3 beds 3 baths1,885 sq. ft.
12 Rubi Circle, Hot Springs Village, AR 71909
MLS# 26042801Listed by: CENTURY 21 H.S.V. REALTY - New
 $215,000Active3 beds 3 baths1,691 sq. ft.
28 Macotera Place, Hot Springs Village, AR 71909
MLS# 26042779Listed by: TAYLOR REALTY GROUP HSV  $21,000Pending0.25 Acres
55 Atrayente Way, Hot Springs Village, AR 71909
MLS# 26042729Listed by: CENTURY 21 H.S.V. REALTY- New
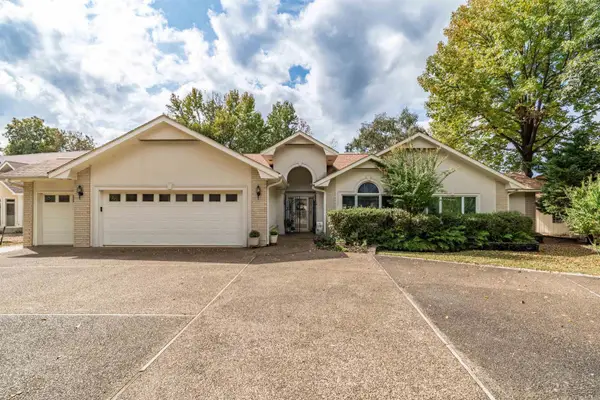 $750,000Active3 beds 2 baths3,105 sq. ft.
48 Sanchez Way, Hot Springs Village, AR 71909
MLS# 26042656Listed by: RE/MAX OF HOT SPRINGS VILLAGE - New
 $349,000Active3 beds 2 baths2,193 sq. ft.
33 Cresta Cir, Hot Springs Village, AR 71909
MLS# 26042554Listed by: RE/MAX OF HOT SPRINGS VILLAGE - New
 $4,000Active0.3 Acres
2 Fino Lane, Hot Springs Village, AR 71909
MLS# 26042541Listed by: RE/MAX OF HOT SPRINGS VILLAGE - New
 $20,000Active0.39 Acres
16 Guindola Way, Hot Springs Village, AR 71909
MLS# 26042529Listed by: RE/MAX OF HOT SPRINGS VILLAGE - New
 $30,000Active0.47 Acres
8 Alava Way, Hot Springs Village, AR 71909
MLS# 26042532Listed by: RE/MAX OF HOT SPRINGS VILLAGE - New
 $6,000Active0.24 Acres
5 Peral Lane, Hot Springs Village, AR 71909
MLS# 26042535Listed by: RE/MAX OF HOT SPRINGS VILLAGE


Protect your home and budget from life's surprises with an Assurant Home Warranty, backed by a partner that supports you through every step of homeownership. Explore Plans.
©2026 Century 21 Real Estate LLC. All rights reserved. CENTURY 21®, the CENTURY 21 Logo and C21® are service marks owned by Century 21 Real Estate LLC. Century 21 Real Estate LLC fully supports the principles of the Fair Housing Act and the Equal Opportunity Act. Each office is independently owned and operated. Listing information is deemed reliable but not guaranteed accurate.