
216 Elcano Drive, Hot Springs Village, AR 71909
Local realty services provided by:CENTURY 21 H.S.V. Realty
216 Elcano Drive,Hot Springs Village, AR 71909
$799,900
- 3 Beds
- 3 Baths
- 3,010 sq. ft.
- Single family
- Active
Listed by: anne weiner
Office: mcgraw realtors - hsv
MLS#:26040560
Source:AR_CARMLS
Price summary
- Price:$799,900
- Price per sq. ft.:$265.75
- Monthly HOA dues:$116
About this home
Experience luxury lakefront living in this beautiful 2022 home located on the shores of Lake Sophia. Designed to capture panoramic water views, this open concept beauty is filled with natural light and custom finishes throughout. This home offers 3 bedrooms plus an office/bonus room. The primary suite has room for a sitting area. Guest bedrooms are split from Primary bedroom and are large enough to accommodate King size beds. Additional features include wood ceilings in the kitchen and Primary bedroom, Wood Beams in the Living Room, built in bookshelves flanking the fireplace, custom cabinetry in the kitchen offering ample cabinet space. The sellers have spared no expense with custom improvements to the property including a private dock, extended patio to enjoy the expansive lake views, enhanced landscaping, custom painted garage doors, front door and shutters, and an elevator located in the three-car garage that leads to a floored attic providing easy access to ample storage. This is a rare opportunity to own a move in ready lakefront home with modern design, thoughtful enhancements, and gorgeous water views. Please note home is listed at 3010 sq.ft per builders stated sq footage...
Contact an agent
Home facts
- Year built:2022
- Subdivision & Development:Hot Springs Village
- Listing ID #:26040560
- Added:14 day(s) ago
- Updated:October 21, 2026 at 02:34 PM
Rooms and interior
- Bedrooms:3
- Total bathrooms:3
- Full bathrooms:2
- Half bathrooms:1
- Flooring:Tile, Wood
- Dining Description:Breakfast Bar, Separate Breakfast Room, Separate Dining Room
- Kitchen Description:Dishwasher, Disposal, Double Oven, Gas Range, Ice Maker Connection, Microwave, Wall Oven
- Bedroom Description:Guest Bedroom Apart, Guest Bedroom on Main Level, Primary Bedroom Apart, Primary Bedroom/Main Level
- Living area:3,010 sq. ft.
Structure and exterior
- Roof:Architectural Shingle
- Year built:2022
- Building area:3,010 sq. ft.
- Lot area:0.39 Acres
- Lot Features:Extra Landscaping, Level
- Architectural Style:Traditional
- Construction Materials:Brick
- Exterior Features:Boat Dock, Covered Patio, Guttering, Patio, Porch
- Foundation Description:Slab
- Levels:1 Story
Utilities
- Water:POA Water, Water Heater-Electric
Finances and disclosures
- Price:$799,900
- Price per sq. ft.:$265.75
- Tax amount:$4,181 (2025)
Features and amenities
- Appliances:Dishwasher, Disposal, Gas Range, Ice Maker Connection, Microwave, Wall Oven
- Laundry features:Dryer Connection-Electric, Laundry Room, Washer Connection
- Amenities:Built-Ins, Clubhouse, Fitness/Bike Trail, Floored Attic, Gated Entrance, Golf Course, Marina, Playground, Security, Smoke Detector(s), Tennis Court(s), Walk-In Closet(s), Walk-in Shower, Window Treatments
- Pool features:Swimming Pool(s)
Parking
- Parking description:Auto Door Opener, Garage, Three Car
New listings near 216 Elcano Drive
- New
 $329,000Active3 beds 2 baths1,572 sq. ft.
17 Judio Lane, Hot Springs Village, AR 71909
MLS# 26042333Listed by: RE/MAX OF HOT SPRINGS VILLAGE - New
 $574,900Active3 beds 2 baths2,395 sq. ft.
Address Withheld By Seller, Hot Springs Village, AR 71909
MLS# 26042293Listed by: REAL BROKER - New
 $3,900Active0.35 Acres
45 Largo Drive, Hot Springs Village, AR 71909
MLS# 26042303Listed by: TRADEMARK REAL ESTATE, INC. - New
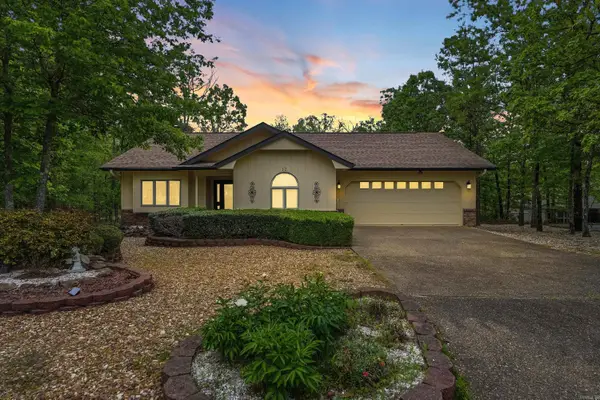 $265,000Active3 beds 2 baths1,621 sq. ft.
12 Huesca Lane, Hot Springs Village, AR 71909
MLS# 26042269Listed by: LPT REALTY - New
 $279,999Active3 beds 2 baths1,656 sq. ft.
9 Torre Del Mar Way, Hot Springs Village, AR 71909
MLS# 26042272Listed by: LPT REALTY - New
 $14,900Active0.25 Acres
Telon Way, Hot Springs Village, AR 71909
MLS# 1365624Listed by: REAL BROKER NWA - New
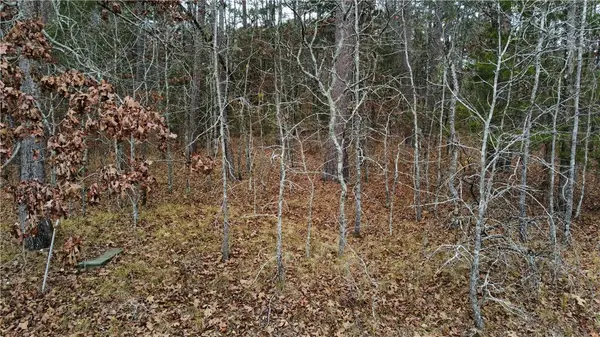 $10,900Active0.28 Acres
Grandilla Way, Hot Springs Village, AR 71909
MLS# 1365620Listed by: REAL BROKER NWA - New
 $289,900Active3 beds 2 baths2,015 sq. ft.
3 Acuedo Lane, Hot Springs Village, AR 71909
MLS# 26042159Listed by: HOT SPRINGS VILLAGE REAL ESTATE - New
 $276,000Active3 beds 2 baths1,748 sq. ft.
4 Lerida Lane, Hot Springs Village, AR 71909
MLS# 26042160Listed by: HOT SPRINGS VILLAGE REAL ESTATE - New
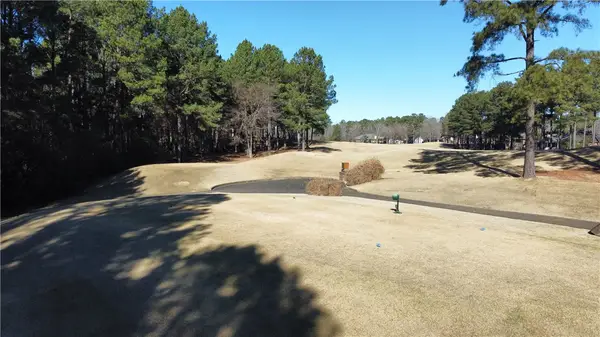 $49,000Active0.32 Acres
12 Poema Lane, Hot Springs Village, AR 71909
MLS# 1365545Listed by: REAL BROKER NWA


Protect your home and budget from life's surprises with an Assurant Home Warranty, backed by a partner that supports you through every step of homeownership. Explore Plans.
©2026 Century 21 Real Estate LLC. All rights reserved. CENTURY 21®, the CENTURY 21 Logo and C21® are service marks owned by Century 21 Real Estate LLC. Century 21 Real Estate LLC fully supports the principles of the Fair Housing Act and the Equal Opportunity Act. Each office is independently owned and operated. Listing information is deemed reliable but not guaranteed accurate.