24 Orense Circle, Hot Springs Village, AR 71909
Local realty services provided by:CENTURY 21 H.S.V. Realty
24 Orense Circle,Hot Springs Village, AR 71909
$250,000
- 3 Beds
- 2 Baths
- 1,750 sq. ft.
- Single family
- Active
Listed by: wendy landes
Office: mcgraw realtors - hs
MLS#:26043071
Source:AR_CARMLS
Price summary
- Price:$250,000
- Price per sq. ft.:$142.86
- Monthly HOA dues:$116
About this home
Welcome to this inviting 3-bedroom, 2-bath home in Hot Springs Village! The open yet split floor plan offers a comfortable flow, with vaulted ceilings and an oversized upper window that fills the living area with beautiful natural light. A stacked stone fireplace adds warmth and character, creating a welcoming focal point. The home features both a formal dining room and a separate breakfast area, providing plenty of space for everyday meals and entertaining. The private primary suite offers direct access to the covered back deck, along with a relaxing garden tub, separate shower, and walk-in closet. Two additional bedrooms and a full bath provide flexibility for family, guests, or a home office. A convenient two-car garage completes the package. Enjoy comfortable living and the opportunity to make this home your own!
Contact an agent
Home facts
- Year built:1999
- Subdivision & Development:Orense
- Listing ID #:26043071
- Added:1 day(s) ago
- Updated:October 27, 2026 at 03:26 AM
Rooms and interior
- Bedrooms:3
- Total bathrooms:2
- Full bathrooms:2
- Flooring:Laminate, Tile
- Dining Description:Breakfast Bar, Separate Breakfast Room, Separate Dining Room
- Kitchen Description:Dishwasher, Disposal, Electric Range, Free-Standing Stove, Microwave, Surface Range
- Bedroom Description:3 Bedrooms Same Level, Primary Bedroom Apart, Primary Bedroom/Main Level
- Living area:1,750 sq. ft.
Structure and exterior
- Roof:Composition
- Year built:1999
- Building area:1,750 sq. ft.
- Lot area:0.25 Acres
- Lot Features:In Subdivision, Level, Wooded
- Architectural Style:Country
- Construction Materials:Metal/Vinyl Siding
- Exterior Features:Deck, Porch
- Foundation Description:Slab
- Levels:1 Story
Schools
- Middle school:Fountain Lake
- Elementary school:Fountain Lake
Utilities
- Water:Water Heater-Electric, Water-Public
- Sewer:Sewer-Public
Finances and disclosures
- Price:$250,000
- Price per sq. ft.:$142.86
- Tax amount:$889
Features and amenities
- Appliances:Dishwasher, Disposal, Electric Range, Free-Standing Stove, Microwave, Surface Range
- Laundry features:Dryer Connection-Electric, Laundry Room, Washer Connection
- Amenities:Clubhouse, Fitness/Bike Trail, Gated Entrance, Golf Course, Marina, Party Room, Picnic Area, Playground, Sheet Rock, Sheet Rock Ceiling, TV-Cable, Tennis Court(s), Vault Ceiling, Walk-In Closet(s), Walk-in Shower
- Pool features:Swimming Pool(s)
Parking
- Parking description:Auto Door Opener, Garage, Two Car
New listings near 24 Orense Circle
- New
 $189,900Active3 beds 2 baths1,548 sq. ft.
47 Malaga Way, Hot Springs Village, AR 71909
MLS# 26043182Listed by: THE LEGACY TEAM - New
 $258,000Active3 beds 2 baths1,782 sq. ft.
19 Jumilla Ln, Hot Springs Village, AR 71909
MLS# 26043049Listed by: MCGRAW REALTORS - HSV - New
 $289,000Active3 beds 2 baths2,270 sq. ft.
31 Lagranja Circle, Hot Springs Village, AR 71909
MLS# 26043019Listed by: HOT SPRINGS VILLAGE REAL ESTATE - New
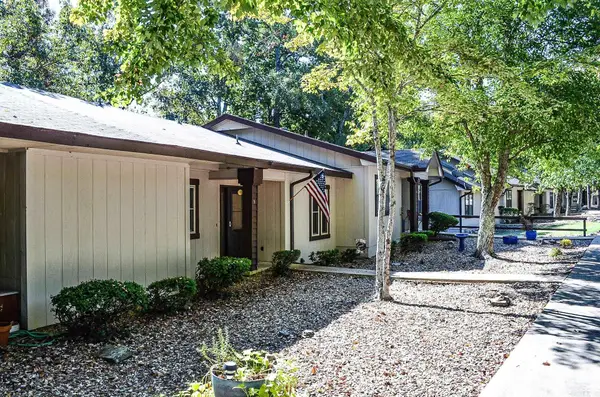
 $135,000Active2 beds 2 baths1,014 sq. ft.
5 Dulzura Way, Hot Springs Village, AR 71909
MLS# 26043006Listed by: CENTURY 21 H.S.V. REALTY - New
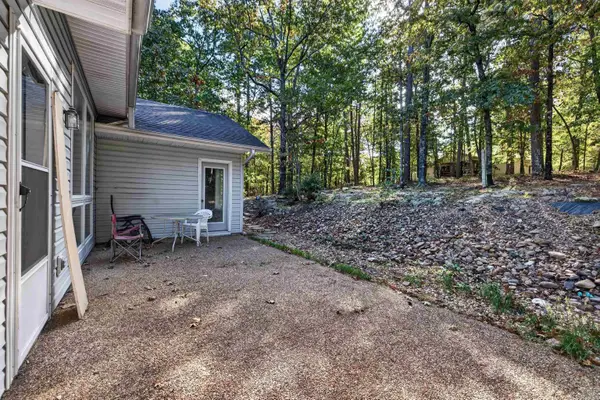 $274,900Active3 beds 2 baths1,545 sq. ft.
88 Ola Way, Hot Springs Village, AR 71909
MLS# 26042946Listed by: MCGRAW REALTORS - HSV - New
 $419,900Active4 beds 3 baths4,160 sq. ft.
29 Barcelona Way, Hot Springs Village, AR 71909
MLS# 26042903Listed by: SOUTHERN REALTY OF HOT SPRINGS, INC. - New
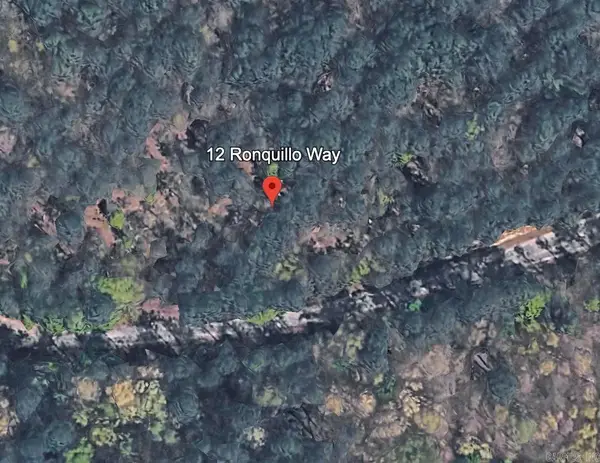 $3,500Active0.31 Acres
12 Ronquillo Way, Hot Springs Village, AR 71909
MLS# 26042868Listed by: COMPASS GROUP REAL ESTATE - New
 $3,500Active0.28 Acres
14 Ronquillo Way, Hot Springs Village, AR 71909
MLS# 26042869Listed by: COMPASS GROUP REAL ESTATE - New
 $10,000Active0.41 Acres
43 Velazquez Lane, Hot Springs Village, AR 71909
MLS# 26042821Listed by: KELLER WILLIAMS REALTY


Protect your home and budget from life's surprises with an Assurant Home Warranty, backed by a partner that supports you through every step of homeownership. Explore Plans.
©2026 Century 21 Real Estate LLC. All rights reserved. CENTURY 21®, the CENTURY 21 Logo and C21® are service marks owned by Century 21 Real Estate LLC. Century 21 Real Estate LLC fully supports the principles of the Fair Housing Act and the Equal Opportunity Act. Each office is independently owned and operated. Listing information is deemed reliable but not guaranteed accurate.