29 Barcelona Way, Hot Springs Village, AR 71909
Local realty services provided by:CENTURY 21 Combs & Associates Real Estate
Listed by: holly robertson
Office: southern realty of hot springs, inc.
MLS#:26042903
Source:AR_CARMLS
Price summary
- Price:$419,900
- Price per sq. ft.:$100.94
About this home
FANTASTIC HOME with OVER 4000 SQFT PRICED FOR QUICK SALE!! Situated in Hot Springs Village boasting a prime location and a seamless layout with an open floor plan. The abundance of welcoming windows floods the living space with natural light, offering winter views of the mountains – a stunning way to start each day. The main living area exudes warmth and coziness, complemented by a modern fireplace ideal for relaxing evenings. The well-appointed kitchen features newer appliances, a large walk-in pantry, and ample counter space, perfect for cooking enthusiasts and entertainers alike. The cozy hearth room adds a charming touch to daily routines. The large primary bedroom includes an oversized walk-in closet, creating a luxurious retreat within the home. Downstairs provides the perfect added space for mother-in-law quarters or privacy for guests. Outside, the low-maintenance landscaping and manicured lot provide a serene backdrop, with a spacious covered deck for grilling and entertaining. Additional features like an oversized 2-car garage, an additional 3rd garage around back, and circular drive are the icing on the cake! Call to schedule your showing today!...
Contact an agent
Home facts
- Year built:1993
- Subdivision & Development:BARCELONA
- Listing ID #:26042903
- Added:1 day(s) ago
- Updated:October 24, 2026 at 02:52 AM
Rooms and interior
- Bedrooms:4
- Total bathrooms:3
- Full bathrooms:3
- Flooring:Carpet, Luxury Vinyl
- Dining Description:Breakfast Bar, Kitchen/Dining Combo
- Kitchen Description:Dishwasher, Double Oven, Electric Range, Pantry, Refrigerator-Stays
- Bedroom Description:Primary Bedroom/Main Level
- Basement Description:Basement
- Living area:4,160 sq. ft.
Structure and exterior
- Roof:Composition
- Year built:1993
- Building area:4,160 sq. ft.
- Lot area:0.25 Acres
- Lot Features:In Subdivision, Level, Sloped
- Architectural Style:Traditional
- Construction Materials:Brick, Brick & Frame Combo
- Foundation Description:Slab/Crawl Combination
- Levels:2 Stories
Schools
- High school:Jessieville
- Middle school:Jessieville
- Elementary school:Jessieville
Utilities
- Water:Water-Public
- Sewer:Sewer-Public
Finances and disclosures
- Price:$419,900
- Price per sq. ft.:$100.94
- Tax amount:$4,410
Features and amenities
- Appliances:Dishwasher, Electric Range
- Laundry features:Laundry Room
- Amenities:Built-Ins, Clubhouse, Fitness/Bike Trail, Gated Entrance, Golf Course, Marina, Party Room, Picnic Area, Playground, Security, Sheet Rock, TV-Cable, Tennis Court(s), Vault Ceiling, Walk-In Closet(s), Walk-in Shower
- Pool features:Swimming Pool(s)
Parking
- Parking description:Garage, Three Car
New listings near 29 Barcelona Way
- New
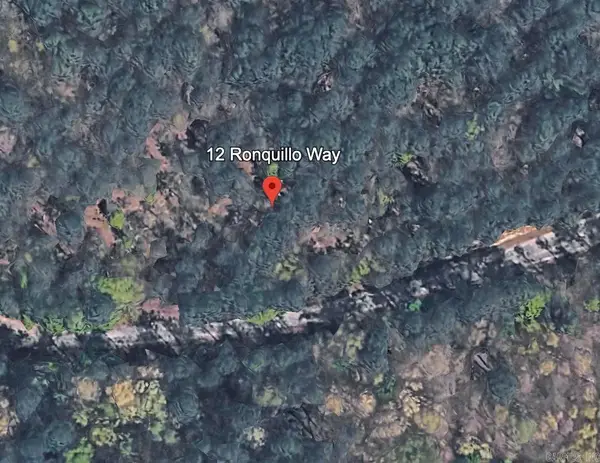 $3,500Active0.31 Acres
12 Ronquillo Way, Hot Springs Village, AR 71909
MLS# 26042868Listed by: COMPASS GROUP REAL ESTATE - New
 $3,500Active0.28 Acres
14 Ronquillo Way, Hot Springs Village, AR 71909
MLS# 26042869Listed by: COMPASS GROUP REAL ESTATE - New
 $10,000Active0.41 Acres
43 Velazquez Lane, Hot Springs Village, AR 71909
MLS# 26042821Listed by: KELLER WILLIAMS REALTY - New
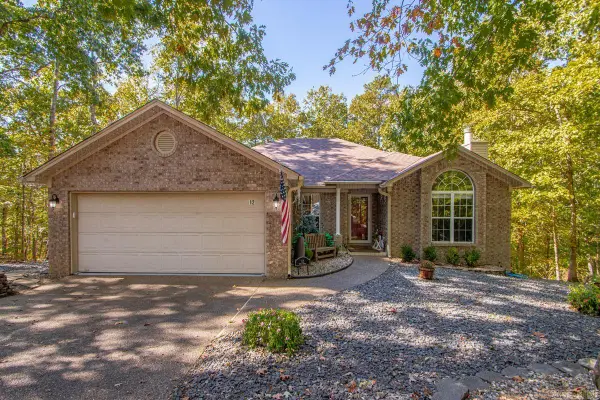
 $315,000Active3 beds 3 baths1,885 sq. ft.
12 Rubi Circle, Hot Springs Village, AR 71909
MLS# 26042801Listed by: CENTURY 21 H.S.V. REALTY - New
 $215,000Active3 beds 3 baths1,691 sq. ft.
28 Macotera Place, Hot Springs Village, AR 71909
MLS# 26042779Listed by: TAYLOR REALTY GROUP HSV  $21,000Pending0.25 Acres
55 Atrayente Way, Hot Springs Village, AR 71909
MLS# 26042729Listed by: CENTURY 21 H.S.V. REALTY- New
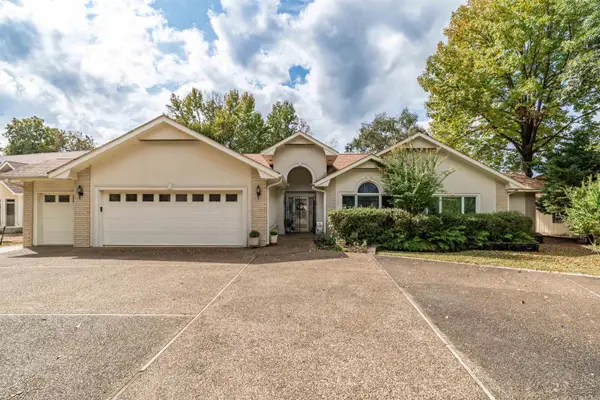 $750,000Active3 beds 2 baths3,105 sq. ft.
48 Sanchez Way, Hot Springs Village, AR 71909
MLS# 26042656Listed by: RE/MAX OF HOT SPRINGS VILLAGE - New
 $349,000Active3 beds 2 baths2,193 sq. ft.
33 Cresta Cir, Hot Springs Village, AR 71909
MLS# 26042554Listed by: RE/MAX OF HOT SPRINGS VILLAGE - New
 $4,000Active0.3 Acres
2 Fino Lane, Hot Springs Village, AR 71909
MLS# 26042541Listed by: RE/MAX OF HOT SPRINGS VILLAGE


Protect your home and budget from life's surprises with an Assurant Home Warranty, backed by a partner that supports you through every step of homeownership. Explore Plans.
©2026 Century 21 Real Estate LLC. All rights reserved. CENTURY 21®, the CENTURY 21 Logo and C21® are service marks owned by Century 21 Real Estate LLC. Century 21 Real Estate LLC fully supports the principles of the Fair Housing Act and the Equal Opportunity Act. Each office is independently owned and operated. Listing information is deemed reliable but not guaranteed accurate.