
25 Alba Place, Hot Springs Village, AR 71909
Local realty services provided by:CENTURY 21 Perry Real Estate
25 Alba Place,Hot Springs Village, AR 71909
$222,500
- 3 Beds
- 2 Baths
- 1,794 sq. ft.
- Single family
- Active
Listed by: sarah barnett
Office: taylor realty group hsv
MLS#:26021020
Source:AR_CARMLS
Price summary
- Price:$222,500
- Price per sq. ft.:$124.02
- Monthly HOA dues:$116
About this home
Make yourself at home in this beautifully updated Madrid floor plan! This home offers 3 bedrooms, 2 bathrooms, and 1,794 sq. ft. on a quiet street just 2 minutes from the West Gate, providing convenient access to shopping, dining, & everyday amenities. Fresh interior paint in March 2026 as well as exterior wood siding and decking replaced and stained in May 2026. Inside, the home showcases numerous tasteful updates, including updated flooring, countertops, sinks, bathtubs, toilets, & lighting fixtures completed in 2025. The kitchen has been thoughtfully enhanced with the conversion of the laundry closet into a spacious pantry, providing valuable additional storage. Major system updates offer peace of mind, including a new roof (2019), dishwasher (2022), water heater (2023), and a new water line from the meter to the home (2024). You'll have access to 9 golf courses, 11 lakes, and miles of trails—a lifestyle made possible by the one-time HSV buy-in fee of $2,000.
Contact an agent
Home facts
- Year built:1979
- Subdivision & Development:SALAMANCA
- Listing ID #:26021020
- Added:148 day(s) ago
- Updated:October 21, 2026 at 02:34 PM
Rooms and interior
- Bedrooms:3
- Total bathrooms:2
- Full bathrooms:2
- Flooring:Laminate, Tile
- Dining Description:Breakfast Bar, Living/Dining Combo
- Kitchen Description:Dishwasher, Disposal, Electric Range, Free-Standing Stove, Microwave, Pantry, Refrigerator-Stays
- Bedroom Description:3 Bedrooms Same Level, Primary Bedroom/Main Level
- Living area:1,794 sq. ft.
Structure and exterior
- Roof:Architectural Shingle
- Year built:1979
- Building area:1,794 sq. ft.
- Lot area:0.49 Acres
- Lot Features:Cleared, In Subdivision, Level, Sloped, Upslope, Wooded
- Architectural Style:Traditional
- Construction Materials:Frame, Stone, Wood
- Exterior Features:Deck, Guttering, Video Surveillance
- Foundation Description:Crawl Space
- Levels:1 Story
Schools
- High school:Jessieville
- Middle school:Jessieville
- Elementary school:Jessieville
Utilities
- Water:POA Water, Water Heater-Electric
- Sewer:Community Sewer
Finances and disclosures
- Price:$222,500
- Price per sq. ft.:$124.02
- Tax amount:$565 (2025)
Features and amenities
- Appliances:Dishwasher, Disposal, Electric Range, Free-Standing Stove, Microwave
- Laundry features:Dryer Connection-Electric, Dryer-Stays, Washer Connection, Washer-Stays
- Amenities:Clubhouse, Fitness/Bike Trail, Gated Entrance, Golf Course, Manager Office, Marina, Party Room, Picnic Area, Playground, Security, Sheet Rock, Sheet Rock Ceiling, Smoke Detector(s), Tennis Court(s), Walk-In Closet(s), Window Treatments
- Pool features:Swimming Pool(s)
Parking
- Parking description:Auto Door Opener, Garage, Two Car
New listings near 25 Alba Place
- New
 $329,000Active3 beds 2 baths1,572 sq. ft.
17 Judio Lane, Hot Springs Village, AR 71909
MLS# 26042333Listed by: RE/MAX OF HOT SPRINGS VILLAGE - New
 $574,900Active3 beds 2 baths2,395 sq. ft.
Address Withheld By Seller, Hot Springs Village, AR 71909
MLS# 26042293Listed by: REAL BROKER - New
 $3,900Active0.35 Acres
45 Largo Drive, Hot Springs Village, AR 71909
MLS# 26042303Listed by: TRADEMARK REAL ESTATE, INC. - New
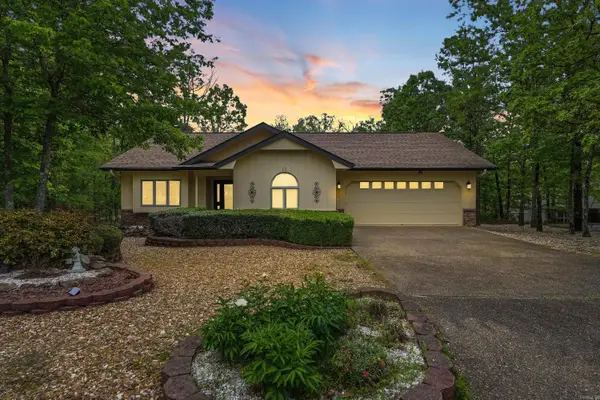 $265,000Active3 beds 2 baths1,621 sq. ft.
12 Huesca Lane, Hot Springs Village, AR 71909
MLS# 26042269Listed by: LPT REALTY - New
 $279,999Active3 beds 2 baths1,656 sq. ft.
9 Torre Del Mar Way, Hot Springs Village, AR 71909
MLS# 26042272Listed by: LPT REALTY - New
 $14,900Active0.25 Acres
Telon Way, Hot Springs Village, AR 71909
MLS# 1365624Listed by: REAL BROKER NWA - New
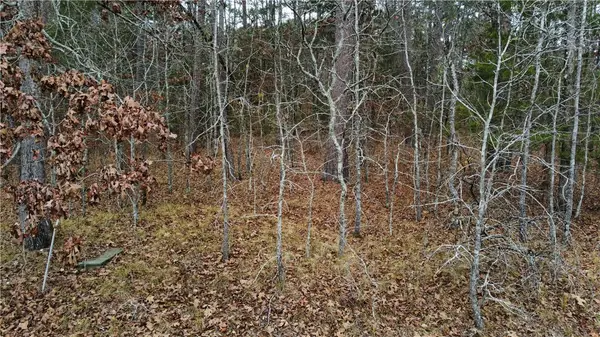 $10,900Active0.28 Acres
Grandilla Way, Hot Springs Village, AR 71909
MLS# 1365620Listed by: REAL BROKER NWA - New
 $289,900Active3 beds 2 baths2,015 sq. ft.
3 Acuedo Lane, Hot Springs Village, AR 71909
MLS# 26042159Listed by: HOT SPRINGS VILLAGE REAL ESTATE - New
 $276,000Active3 beds 2 baths1,748 sq. ft.
4 Lerida Lane, Hot Springs Village, AR 71909
MLS# 26042160Listed by: HOT SPRINGS VILLAGE REAL ESTATE - New
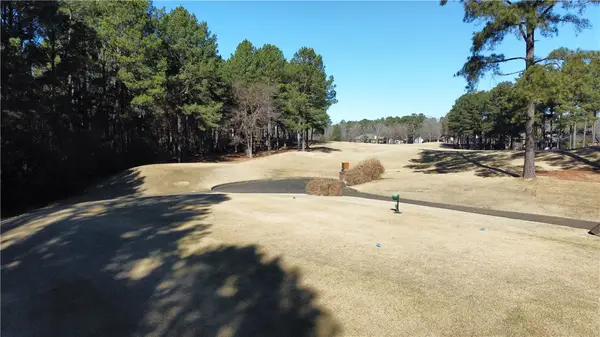 $49,000Active0.32 Acres
12 Poema Lane, Hot Springs Village, AR 71909
MLS# 1365545Listed by: REAL BROKER NWA


Protect your home and budget from life's surprises with an Assurant Home Warranty, backed by a partner that supports you through every step of homeownership. Explore Plans.
©2026 Century 21 Real Estate LLC. All rights reserved. CENTURY 21®, the CENTURY 21 Logo and C21® are service marks owned by Century 21 Real Estate LLC. Century 21 Real Estate LLC fully supports the principles of the Fair Housing Act and the Equal Opportunity Act. Each office is independently owned and operated. Listing information is deemed reliable but not guaranteed accurate.