27 Almendra Lane, Hot Springs Village, AR 71909
Local realty services provided by:CENTURY 21 PORTFOLIO
27 Almendra Lane,Hot Springs Village, AR 71909
$258,000
- 3 Beds
- 3 Baths
- 2,052 sq. ft.
- Single family
- Active
Listed by: harry ericson
Office: big red realty
MLS#:26033274
Source:AR_CARMLS
Price summary
- Price:$258,000
- Price per sq. ft.:$125.73
- Monthly HOA dues:$116
About this home
!!! Motivated seller!!! Seller will pay the $2,000.00 new member buy in fee to be paid at closing. Nice home located across the street from the 17 hole on Cortez GC. Home features 3 bedrooms, 2 1/2 Baths, Fireplace, Arkansas room, heat pump 2015, metal roof 2018, water heater 2023, dishwasher 2025, garbage disposal 2025, microwave 2023, garage door opener and rollers 2026, EV electric car charger with 100 amp sub box installed by Welco Electric Co. Whole house generator converter box in garage (installed prior owner purchase 2018 no Generac generator at home) $750.00 full fill on propane tank ( seller owns propane tank) and Timber Tech Synthetic Decking. Lower level Storage and sink and up flush washroom lower level. Washer and Dryer, Stove, Refrigerator, Dishwasher, Microwave stay. $2000.00 POA buy in fee at closing for new buyers. Move in ready condition.
Contact an agent
Home facts
- Year built:1984
- Subdivision & Development:ALMENDRA
- Listing ID #:26033274
- Added:69 day(s) ago
- Updated:October 23, 2026 at 10:53 AM
Rooms and interior
- Bedrooms:3
- Total bathrooms:3
- Full bathrooms:2
- Half bathrooms:1
- Flooring:Carpet, Laminate, Tile
- Dining Description:Living/Dining Combo
- Kitchen Description:Dishwasher, Electric Range, Free-Standing Stove, Microwave, Refrigerator-Stays
- Bedroom Description:3 Bedrooms Same Level, Guest Bedroom on Main Level, Primary Bedroom/Main Level
- Living area:2,052 sq. ft.
Structure and exterior
- Roof:Metal
- Year built:1984
- Building area:2,052 sq. ft.
- Lot area:0.38 Acres
- Lot Features:Level, Sloped, Wooded
- Architectural Style:Traditional
- Construction Materials:Brick
- Foundation Description:Crawl Space
- Levels:1 Story
Utilities
- Water:POA Water
- Sewer:Community Sewer
Finances and disclosures
- Price:$258,000
- Price per sq. ft.:$125.73
- Tax amount:$1,266 (2024)
Features and amenities
- Appliances:Dishwasher, Electric Range, Free-Standing Stove, Microwave
- Amenities:Fitness/Bike Trail, Gated Entrance, Golf Course, Marina, Picnic Area, Playground, Security, Tennis Court(s)
- Pool features:Swimming Pool(s)
Parking
- Parking description:Garage, Two Car
New listings near 27 Almendra Lane
- New
 $215,000Active3 beds 3 baths1,691 sq. ft.
28 Macotera Place, Hot Springs Village, AR 71909
MLS# 26042779Listed by: TAYLOR REALTY GROUP HSV 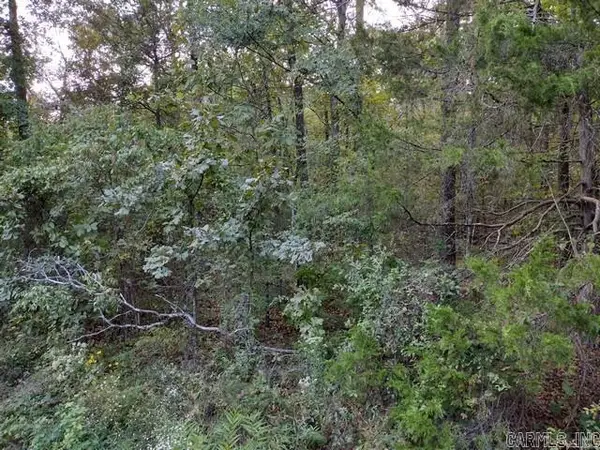
 $21,000Pending0.25 Acres
55 Atrayente Way, Hot Springs Village, AR 71909
MLS# 26042729Listed by: CENTURY 21 H.S.V. REALTY- New
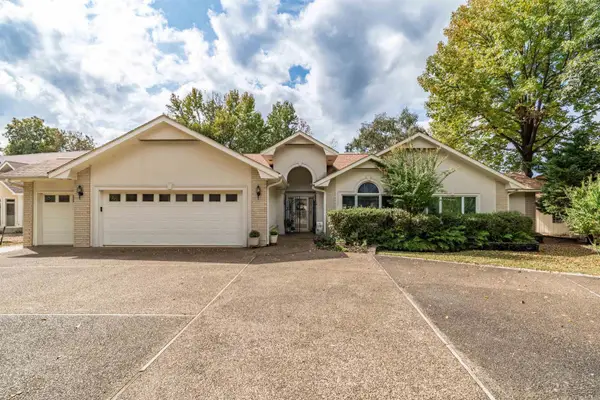 $750,000Active3 beds 2 baths3,105 sq. ft.
48 Sanchez Way, Hot Springs Village, AR 71909
MLS# 26042656Listed by: RE/MAX OF HOT SPRINGS VILLAGE - New
 $349,000Active3 beds 2 baths2,193 sq. ft.
33 Cresta Cir, Hot Springs Village, AR 71909
MLS# 26042554Listed by: RE/MAX OF HOT SPRINGS VILLAGE - New
 $4,000Active0.3 Acres
2 Fino Lane, Hot Springs Village, AR 71909
MLS# 26042541Listed by: RE/MAX OF HOT SPRINGS VILLAGE - New
 $20,000Active0.39 Acres
16 Guindola Way, Hot Springs Village, AR 71909
MLS# 26042529Listed by: RE/MAX OF HOT SPRINGS VILLAGE - New
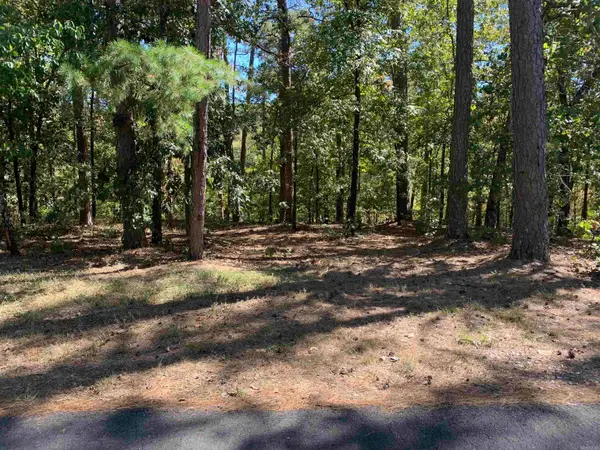 $30,000Active0.47 Acres
8 Alava Way, Hot Springs Village, AR 71909
MLS# 26042532Listed by: RE/MAX OF HOT SPRINGS VILLAGE - New
 $6,000Active0.24 Acres
5 Peral Lane, Hot Springs Village, AR 71909
MLS# 26042535Listed by: RE/MAX OF HOT SPRINGS VILLAGE - New
 $7,000Active0.29 Acres
4 Ermalinda Lane, Hot Springs Village, AR 71909
MLS# 26042536Listed by: RE/MAX OF HOT SPRINGS VILLAGE - New
 $9,000Active0.26 Acres
32 Ochavo Way, Hot Springs Village, AR 71909
MLS# 26042537Listed by: RE/MAX OF HOT SPRINGS VILLAGE


Protect your home and budget from life's surprises with an Assurant Home Warranty, backed by a partner that supports you through every step of homeownership. Explore Plans.
©2026 Century 21 Real Estate LLC. All rights reserved. CENTURY 21®, the CENTURY 21 Logo and C21® are service marks owned by Century 21 Real Estate LLC. Century 21 Real Estate LLC fully supports the principles of the Fair Housing Act and the Equal Opportunity Act. Each office is independently owned and operated. Listing information is deemed reliable but not guaranteed accurate.