27 Fachado Dr, Hot Springs Village, AR 71909
Local realty services provided by:CENTURY 21 Perry Real Estate
27 Fachado Dr,Hot Springs Village, AR 71909
$359,900
- 4 Beds
- 2 Baths
- 1,809 sq. ft.
- Single family
- Active
Listed by: laurie henderson
Office: mcgraw realtors - hsv
MLS#:26044603
Source:AR_CARMLS
Price summary
- Price:$359,900
- Price per sq. ft.:$198.95
- Monthly HOA dues:$116
About this home
Enjoy the best of Hot Springs Village living in this charming 4-bedroom home overlooking the #6 green of Ponce de Leon Golf Course! Nestled on a beautiful, flat lot with mature trees, this property offers a peaceful, private setting with scenic golf course views and plenty of outdoor space. Originally a 3-bedroom home, the third garage has been thoughtfully converted into an approximately 240-square-foot fourth bedroom, complete with heating, cooling, and its own private entrance—perfect for guests, a home office, or additional living space. A new iron fence adds both charm and functionality to the spacious yard. New flooring through out (2026)t, new roof (2026). Conveniently located just five minutes from Eastgate and Balboa Beach, you'll enjoy easy access to golf, lakes, hiking trails, beaches, and all the wonderful amenities Hot Springs Village has to offer. A wonderful opportunity to embrace the relaxed lifestyle of this premier gated community! (See agent remarks in regards to square footage)...
Contact an agent
Home facts
- Year built:1999
- Subdivision & Development:Sergio
- Listing ID #:26044603
- Added:1 day(s) ago
- Updated:November 06, 2026 at 03:57 AM
Rooms and interior
- Bedrooms:4
- Total bathrooms:2
- Full bathrooms:2
- Flooring:Carpet, Tile, Wood
- Dining Description:Separate Breakfast Room, Separate Dining Room
- Kitchen Description:Dishwasher, Disposal, Free-Standing Stove
- Bedroom Description:Guest Bedroom on Main Level, Primary Bedroom/Main Level
- Living area:1,809 sq. ft.
Structure and exterior
- Roof:Composition
- Year built:1999
- Building area:1,809 sq. ft.
- Lot area:0.25 Acres
- Lot Features:Level
- Architectural Style:Traditional
- Construction Materials:Brick, Metal/Vinyl Siding
- Exterior Features:Guttering
- Foundation Description:Slab
- Levels:1 Story
Utilities
- Water:POA Water
Finances and disclosures
- Price:$359,900
- Price per sq. ft.:$198.95
- Tax amount:$1,621 (2025)
Features and amenities
- Appliances:Dishwasher, Disposal, Free-Standing Stove
- Laundry features:Dryer Connection-Electric, Washer Connection
- Amenities:Fitness/Bike Trail, Gated Entrance, Golf Course, Marina, Security, Sheet Rock
Parking
- Parking description:Garage, Garage Apartment, Two Car
New listings near 27 Fachado Dr
- New
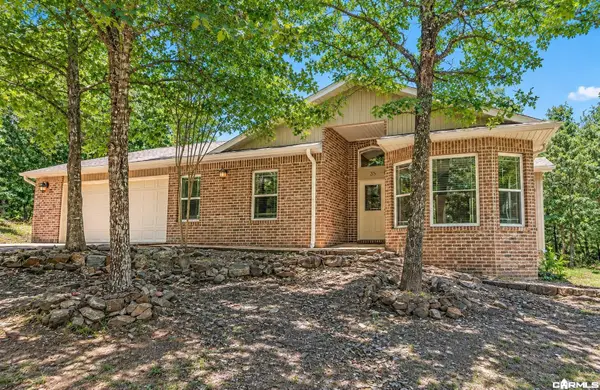 $281,000Active3 beds 2 baths1,860 sq. ft.
35 San Sebastian Way, Hot Springs Village, AR 71909
MLS# 26044625Listed by: MCGRAW REALTORS - BENTON - New
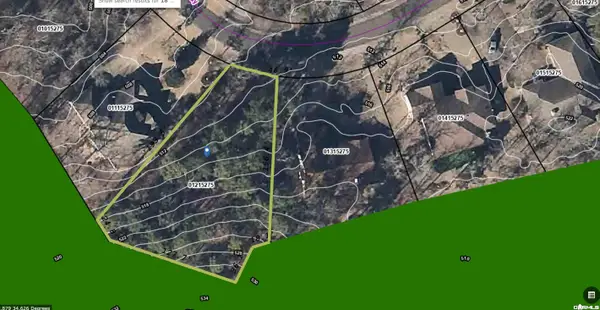 $21,000Active0.5 Acres
18 Oro Way Way, Hot Springs Village, AR 71909
MLS# 26044629Listed by: TAYLOR REALTY GROUP HSV - New
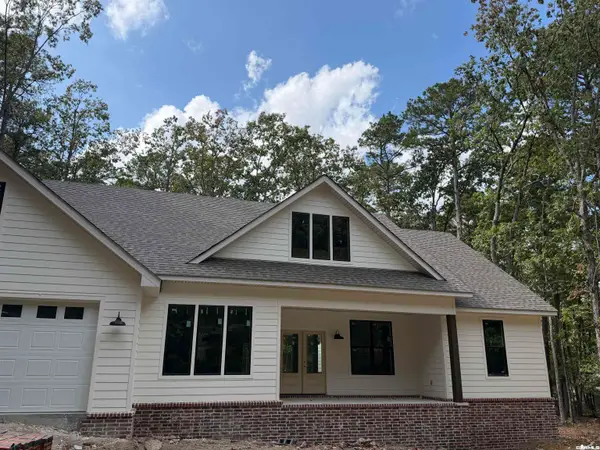 $396,000Active3 beds 3 baths1,852 sq. ft.
57 Estremedura Circle, Hot Springs Village, AR 71909
MLS# 26044506Listed by: SOUTHERN REALTY OF HOT SPRINGS, INC. - New
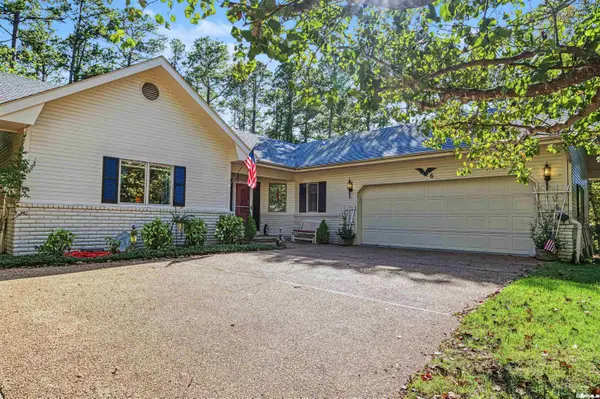 $295,000Active3 beds 2 baths1,957 sq. ft.
6 Lopez Circle, Hot Springs Village, AR 71909
MLS# 26044501Listed by: CRYE-LEIKE REALTORS BENTON BRANCH - New
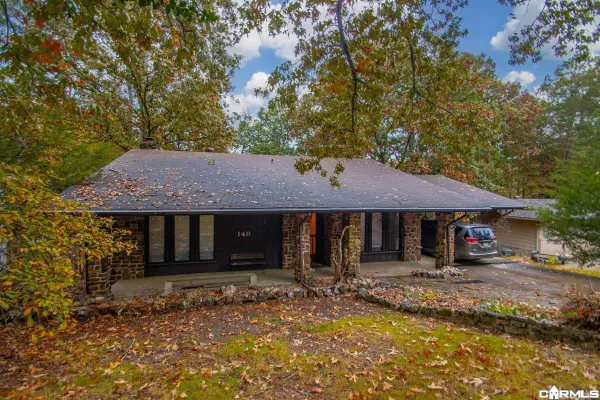
 $175,000Active3 beds 2 baths1,586 sq. ft.
Address Withheld By Seller, Hot Springs Village, AR 71909
MLS# 26044468Listed by: CENTURY 21 H.S.V. REALTY - New
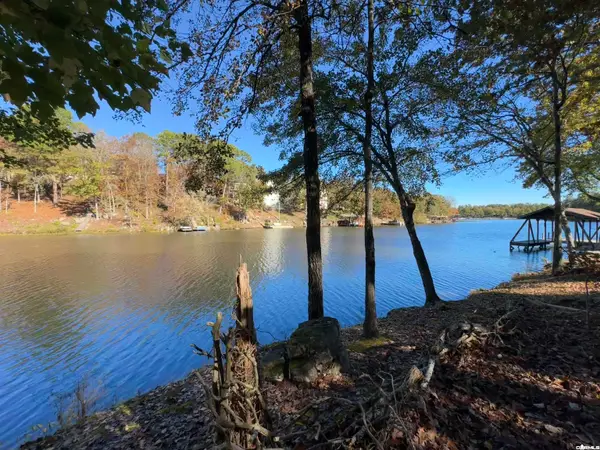 $35,000Active0.38 Acres
46 Estremedura Dr, Hot Springs Village, AR 71909
MLS# 26044454Listed by: RE/MAX OF HOT SPRINGS VILLAGE - New
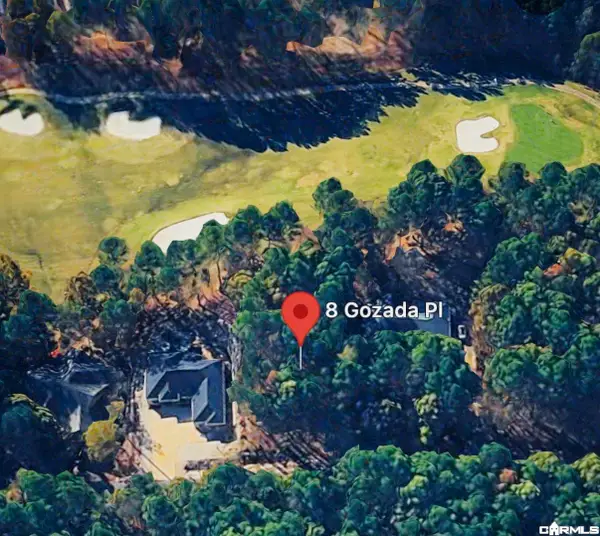 $27,000Active0.32 Acres
8 Gozada Place, Hot Springs Village, AR 71909
MLS# 26044423Listed by: LAKE HAMILTON REALTY, INC. - New
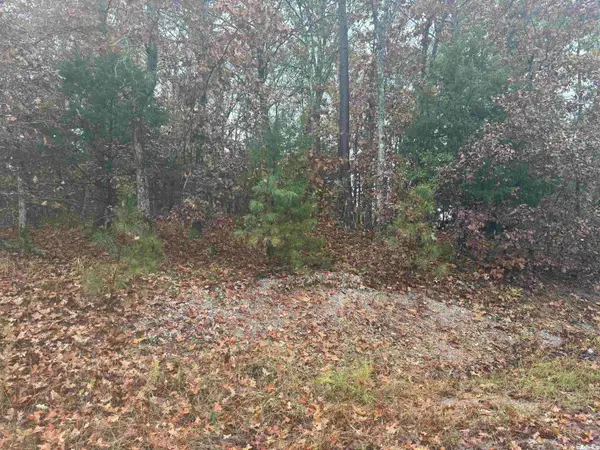 $13,000Active0.25 Acres
52 Manzanares Drive, Hot Springs Village, AR 71909
MLS# 26044422Listed by: LAKE HAMILTON REALTY, INC. - New
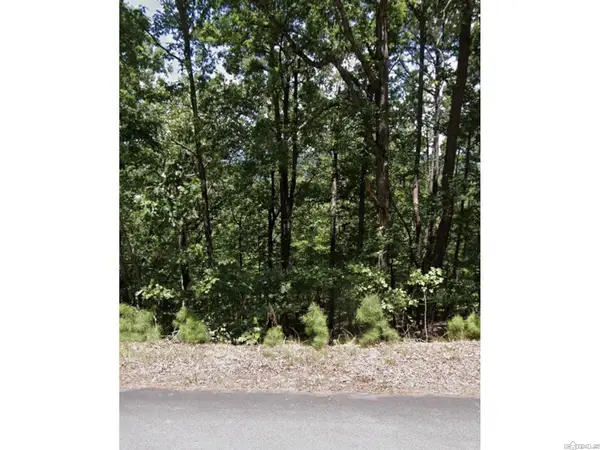 $28,000Active1.07 Acres
92 Jarandilla Drive, Hot Springs Village, AR 71909
MLS# 26044352Listed by: CENTURY 21 PARKER & SCROGGINS REALTY - BENTON - New
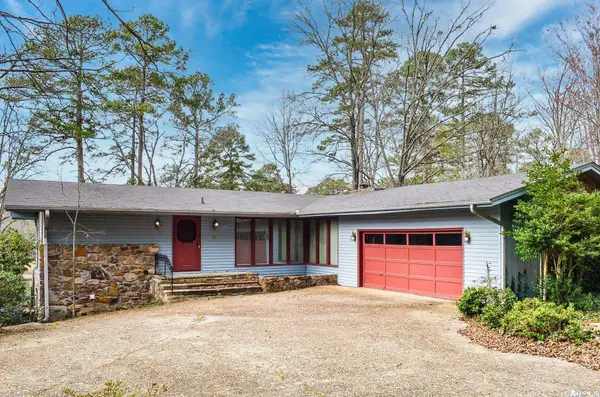 $265,000Active4 beds 3 baths2,704 sq. ft.
8 Alamito Lane, Hot Springs Village, AR 71909
MLS# 26044318Listed by: HOT SPRINGS VILLAGE REAL ESTATE


Protect your home and budget from life's surprises with an Assurant Home Warranty, backed by a partner that supports you through every step of homeownership. Explore Plans.
©2026 Century 21 Real Estate LLC. All rights reserved. CENTURY 21®, the CENTURY 21 Logo and C21® are service marks owned by Century 21 Real Estate LLC. Century 21 Real Estate LLC fully supports the principles of the Fair Housing Act and the Equal Opportunity Act. Each office is independently owned and operated. Listing information is deemed reliable but not guaranteed accurate.