
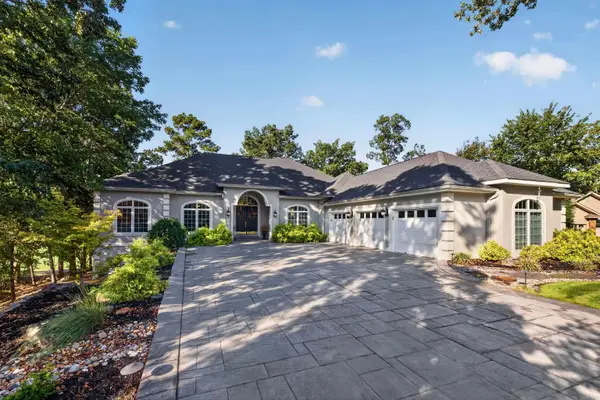
36 Estrella Way, Hot Springs Village, AR 71909
Local realty services provided by:CENTURY 21 H.S.V. Realty
36 Estrella Way,Hot Springs Village, AR 71909
$428,999
- 3 Beds
- 2 Baths
- 1,970 sq. ft.
- Single family
- Active
Listed by: alissa nead
Office: re/max of hot springs village
MLS#:26037318
Source:AR_CARMLS
Price summary
- Price:$428,999
- Price per sq. ft.:$217.77
- Monthly HOA dues:$116
About this home
September special! Builder will give $2500 closing cost concession with acceptable offer. You will find impressive upgrades in this awesome home. From the covered front porch w/stained tongue & groove ceilings on porch & patio expect nothing but excellence. Designer light fixtures & hardware throughout. In the kitchen you will enjoy quartz & custom cabinetry including a HUGE pantry w/outlets. For the chef in the family there is a desirable propane gas range. Note oversized island perfect for entertaining. Great room features a stunning gas fireplace with surrounding cabinetry & shelving. Spacious primary suite has tray ceiling, double vanity and large shower, more than ample closet w/laundry room access. Dedicated flex room. This home has the can't live without 3 car garage! Elite Home Builders new construction with exceptional quality and floorplans. Come see our other new homes in this new hot subdivision just inside the GlaziePeau gate. Hot Springs Village is 26,000-acres, 9 golf courses, white sand beach, hiking trails, pickle ball, fitness center, indoor & outdoor pool, tennis and & MUCH MORE. 1 time POA buy-in fee $2000 due at closing. Photos of similar homes...
Contact an agent
Home facts
- Year built:2026
- Subdivision & Development:Estrella
- Listing ID #:26037318
- Added:1 day(s) ago
- Updated:September 14, 2026 at 02:39 PM
Rooms and interior
- Bedrooms:3
- Total bathrooms:2
- Full bathrooms:2
- Flooring:Luxury Vinyl
- Dining Description:Living/Dining Combo
- Kitchen Description:Dishwasher, Disposal, Gas Range
- Bedroom Description:3 Bedrooms Same Level, Primary Bedroom Apart
- Living area:1,970 sq. ft.
Heating and cooling
- Cooling:Central Cool-Electric
- Heating:Central Heat-Electric, Heat Pump
Structure and exterior
- Roof:Composition
- Year built:2026
- Building area:1,970 sq. ft.
- Lot area:0.27 Acres
- Lot Features:Level, Resort Property
- Architectural Style:Contemporary
- Construction Materials:Brick
- Exterior Features:Covered Patio
- Foundation Description:Slab
- Levels:1 Story
Schools
- High school:Fountain Lake
- Middle school:Fountain Lake
- Elementary school:Fountain Lake
Utilities
- Water:POA Water, Water Heater-Electric
- Sewer:Community Sewer
Finances and disclosures
- Price:$428,999
- Price per sq. ft.:$217.77
- Tax amount:$7
Features and amenities
- Appliances:Dishwasher, Disposal, Gas Range
- Laundry features:Dryer Connection-Electric, Laundry Room, Washer Connection
- Amenities:Clubhouse, Fitness/Bike Trail, Gated Entrance, Golf Course, Marina, Party Room, Picnic Area, Playground, Security, Sheet Rock, Smoke Detector(s), Tennis Court(s), Walk-In Closet(s), Walk-in Shower
- Pool features:Swimming Pool(s)
Parking
- Parking description:Auto Door Opener, Garage, Two Car
New listings near 36 Estrella Way
- New
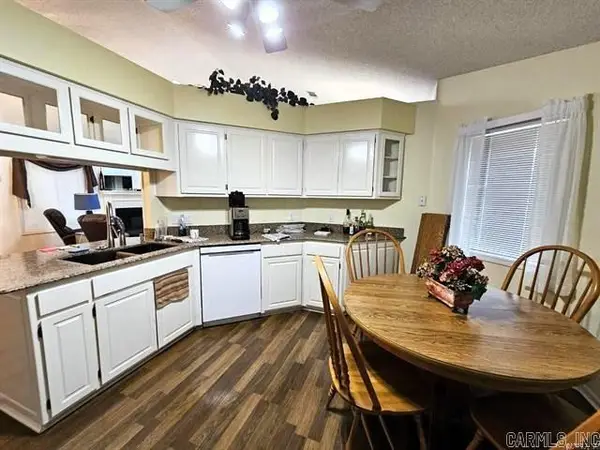 $299,900Active3 beds 2 baths1,644 sq. ft.
58 Excelso Way, Hot Springs Village, AR 71909
MLS# 26037435Listed by: BAXLEY-PENFIELD-MOUDY REALTORS - New
 $379,900Active3 beds 3 baths2,664 sq. ft.
61 Alicante Way, Hot Springs Village, AR 71909
MLS# 26037398Listed by: SOUTHERN REALTY OF HOT SPRINGS, INC. - New
 $319,900Active3 beds 2 baths2,019 sq. ft.
3 Resplandor Way, Hot Springs Village, AR 71909
MLS# 26037376Listed by: RE/MAX OF HOT SPRINGS VILLAGE - New
 $271,000Active3 beds 2 baths1,652 sq. ft.
34 Sorpresa Way, Hot Springs Village, AR 71909
MLS# 26037354Listed by: RE/MAX OF HOT SPRINGS VILLAGE - New
 $128,900Active2 beds 2 baths1,200 sq. ft.
3 Gailosa Lane, Hot Springs Village, AR 71909
MLS# 26037358Listed by: LPT REALTY - New
 $271,500Active3 beds 2 baths1,621 sq. ft.
12 Huesca Lane, Hot Springs Village, AR 71909
MLS# 26037296Listed by: LPT REALTY - New
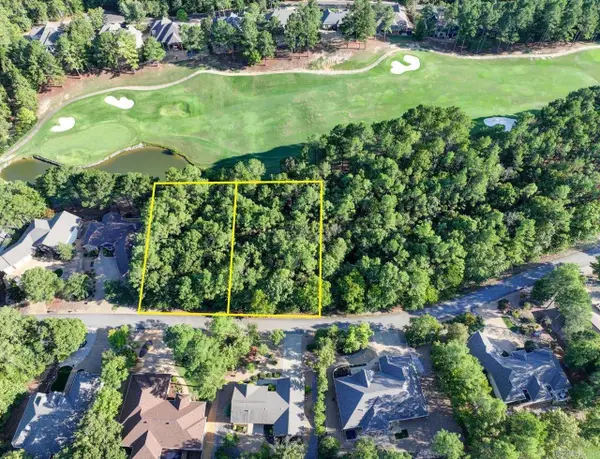 $69,000Active0.74 Acres
24 Asombroso Lane, Hot Springs Village, AR 71909
MLS# 26037266Listed by: KELLER WILLIAMS REALTY THE BERGERON GROUP - New
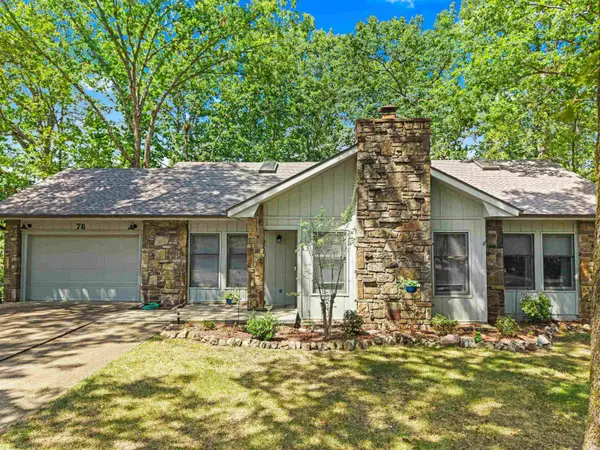 $245,000Active3 beds 2 baths1,927 sq. ft.
76 Laguna Way, Hot Springs Village, AR 71909
MLS# 26037255Listed by: SOUTHERN REALTY OF HOT SPRINGS, INC. - New
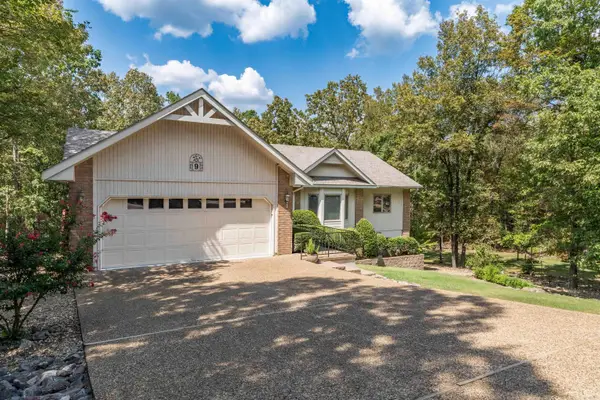 $329,900Active3 beds 3 baths2,166 sq. ft.
Address Withheld By Seller, Hot Springs Village, AR 71909
MLS# 26037223Listed by: RE/MAX OF HOT SPRINGS VILLAGE - New
 $980,000Active4 beds 5 baths4,648 sq. ft.
15 Juego Way, Hot Springs Village, AR 71909
MLS# 26037172Listed by: MCGRAW REALTORS - HSV


Protect your home and budget from life's surprises with an Assurant Home Warranty, backed by a partner that supports you through every step of homeownership. Explore Plans.
©2026 Century 21 Real Estate LLC. All rights reserved. CENTURY 21®, the CENTURY 21 Logo and C21® are service marks owned by Century 21 Real Estate LLC. Century 21 Real Estate LLC fully supports the principles of the Fair Housing Act and the Equal Opportunity Act. Each office is independently owned and operated. Listing information is deemed reliable but not guaranteed accurate.