
4 Fresca Way, Hot Springs Village, AR 71909
Local realty services provided by:CENTURY 21 United
4 Fresca Way,Hot Springs Village, AR 71909
$158,000
- 3 Beds
- 2 Baths
- 1,600 sq. ft.
- Condominium
- Active
Listed by: ray clem
Office: re/max of hot springs village
MLS#:26037423
Source:AR_CARMLS
Price summary
- Price:$158,000
- Price per sq. ft.:$98.75
- Monthly HOA dues:$116
About this home
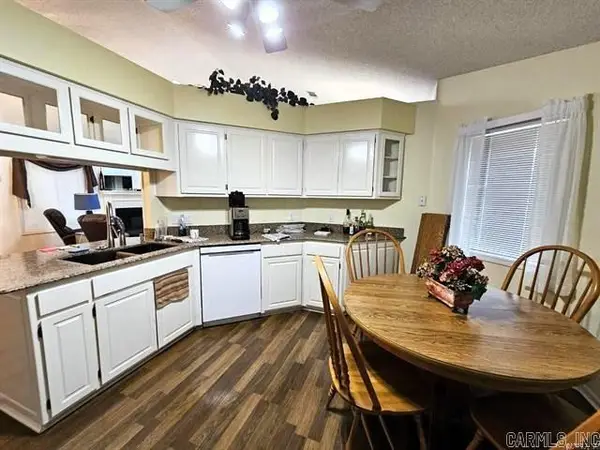
TERRIFIC TOTALLY UPDATED TOWNHOME WITH NEW FLOORING, NEW COUNTERTOPS & NEW APPLIANCES. SPACIOUS 3 BEDROOMS & 2 BATHS. WONDERFUL LOCATION WITHIN WALKING DISTANCE OF LAKE DESOTO & LESS THAN A MILE FROM DESOTO GOLF COURSE. EXCELLENT 2ND HOME OR GREAT RENTAL. CHECK IT OUT.
Contact an agent
Home facts
- Year built:1974
- Subdivision & Development:VALENCIA COURTS
- Listing ID #:26037423
- Added:1 day(s) ago
- Updated:September 15, 2026 at 02:52 AM
Rooms and interior
- Bedrooms:3
- Total bathrooms:2
- Full bathrooms:2
- Flooring:Carpet, Luxury Vinyl, Tile
- Dining Description:Living/Dining Combo
- Kitchen Description:Built-In Stove, Dishwasher, Disposal, Microwave, Refrigerator-Stays, Surface Range
- Bedroom Description:Primary Bedroom/Main Level
- Living area:1,600 sq. ft.
Heating and cooling
- Cooling:Central Cool-Electric
- Heating:Central Heat-Electric, Heat Pump
Structure and exterior
- Roof:3 Tab Shingles, Composition
- Year built:1974
- Building area:1,600 sq. ft.
- Lot Features:In Subdivision, Level
- Architectural Style:Traditional
- Construction Materials:Frame, Wood
- Exterior Features:Deck
- Foundation Description:Slab/Crawl Combination
- Levels:2 Stories
Schools
- High school:Jessieville
- Middle school:Jessieville
- Elementary school:Jessieville
Utilities
- Water:POA Water
Finances and disclosures
- Price:$158,000
- Price per sq. ft.:$98.75
- Tax amount:$935
Features and amenities
- Appliances:Built-In Stove, Dishwasher, Disposal, Microwave, Surface Range
- Laundry features:Dryer-Stays, Washer-Stays
- Amenities:Fitness/Bike Trail, Gated Entrance, Golf Course, Marina, Sheet Rock, Smoke Detector(s), TV-Cable, Tennis Court(s)
- Pool features:Swimming Pool(s)
Parking
- Parking description:Assigned, Parking Pads, Two Car
New listings near 4 Fresca Way
- New
 $299,900Active3 beds 2 baths1,644 sq. ft.
58 Excelso Way, Hot Springs Village, AR 71909
MLS# 26037435Listed by: BAXLEY-PENFIELD-MOUDY REALTORS - New
 $379,900Active3 beds 3 baths2,664 sq. ft.
61 Alicante Way, Hot Springs Village, AR 71909
MLS# 26037398Listed by: SOUTHERN REALTY OF HOT SPRINGS, INC. - New
 $319,900Active3 beds 2 baths2,019 sq. ft.
3 Resplandor Way, Hot Springs Village, AR 71909
MLS# 26037376Listed by: RE/MAX OF HOT SPRINGS VILLAGE - New
 $271,000Active3 beds 2 baths1,652 sq. ft.
34 Sorpresa Way, Hot Springs Village, AR 71909
MLS# 26037354Listed by: RE/MAX OF HOT SPRINGS VILLAGE - New
 $128,900Active2 beds 2 baths1,200 sq. ft.
3 Gailosa Lane, Hot Springs Village, AR 71909
MLS# 26037358Listed by: LPT REALTY - New
 $271,500Active3 beds 2 baths1,621 sq. ft.
12 Huesca Lane, Hot Springs Village, AR 71909
MLS# 26037296Listed by: LPT REALTY - New
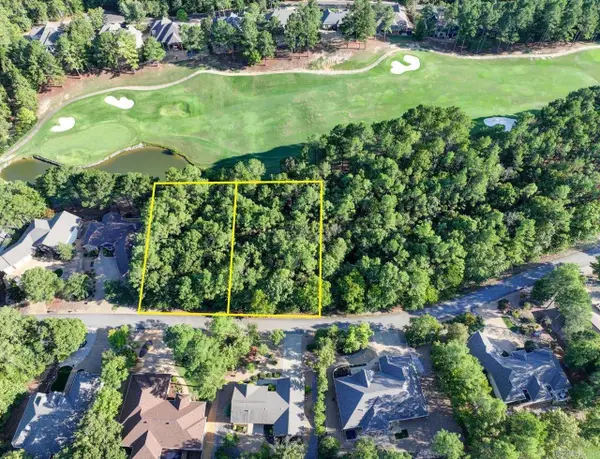 $69,000Active0.74 Acres
24 Asombroso Lane, Hot Springs Village, AR 71909
MLS# 26037266Listed by: KELLER WILLIAMS REALTY THE BERGERON GROUP - New
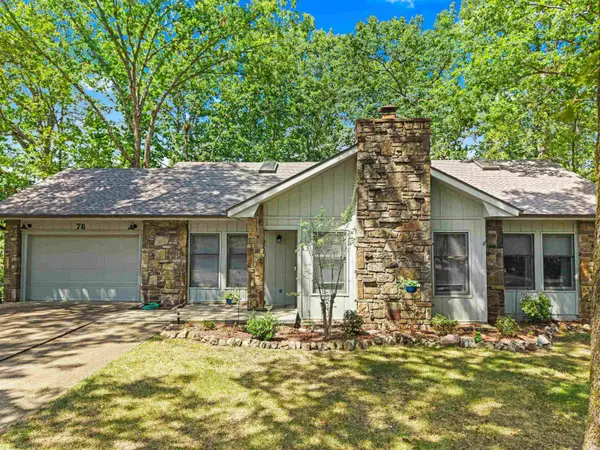 $245,000Active3 beds 2 baths1,927 sq. ft.
76 Laguna Way, Hot Springs Village, AR 71909
MLS# 26037255Listed by: SOUTHERN REALTY OF HOT SPRINGS, INC. - New
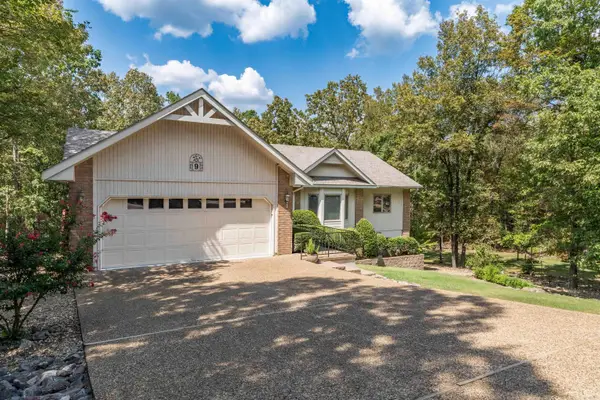 $329,900Active3 beds 3 baths2,166 sq. ft.
Address Withheld By Seller, Hot Springs Village, AR 71909
MLS# 26037223Listed by: RE/MAX OF HOT SPRINGS VILLAGE


Protect your home and budget from life's surprises with an Assurant Home Warranty, backed by a partner that supports you through every step of homeownership. Explore Plans.
©2026 Century 21 Real Estate LLC. All rights reserved. CENTURY 21®, the CENTURY 21 Logo and C21® are service marks owned by Century 21 Real Estate LLC. Century 21 Real Estate LLC fully supports the principles of the Fair Housing Act and the Equal Opportunity Act. Each office is independently owned and operated. Listing information is deemed reliable but not guaranteed accurate.