
4 Rocoso Drive, Hot Springs Village, AR 71909
Local realty services provided by:CENTURY 21 Combs & Associates Real Estate
4 Rocoso Drive,Hot Springs Village, AR 71909
$375,000
- 3 Beds
- 2 Baths
- 2,190 sq. ft.
- Single family
- Active
Listed by: alissa nead
Office: re/max of hot springs village
MLS#:26030211
Source:AR_CARMLS
Price summary
- Price:$375,000
- Price per sq. ft.:$171.23
- Monthly HOA dues:$116
About this home
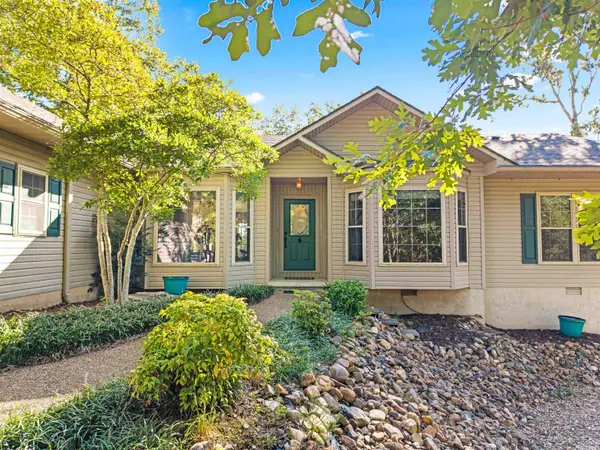
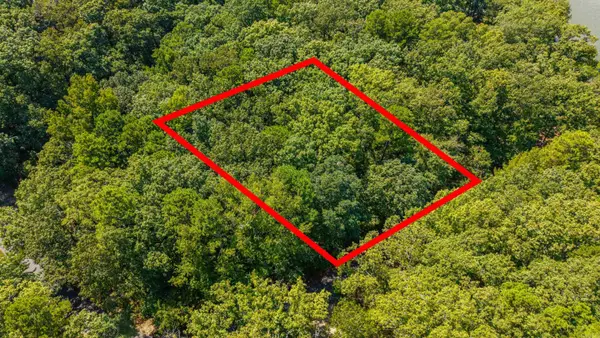
Immaculate and updated home just yards away from the Granada Driving Range and Clubhouse. Spacious living area and dining room overlook wooded back yard. Living room with vaulted ceiling and gas fireplace. Kitchen is a chef delight with quality wood cabinets & pantry with pull outs, vaulted ceiling, stainless appliances & breakfast nook. Primary suite with tray ceiling is very large and open to private deck. Primary bath has tub and separate shower, vanities are split and has large walkin closet. Primary opens to Arkansas room/office/gym for that private retreat feeling. Two additional bedrooms with large closets and large windows for your guests and shared bath complete this great home. The garage is a three car garage with a two car door and a golf cart door in the back. This home has a wonderful deck to enjoy the quiet peaceful Village. Seller owns vacant lot next door and may be willing to sell so you can maintain the natural beauty. Roof new in 2023, newer water heater, everything has been meticulously maintained. Crown molding, ceiling fans, French Doors, newer carpet in bedrooms, engineered hardwood, oversized shower, freshy painted, deck freshly stained, so much more....
Contact an agent
Home facts
- Year built:2008
- Subdivision & Development:LADERA
- Listing ID #:26030211
- Added:46 day(s) ago
- Updated:September 09, 2026 at 03:03 PM
Rooms and interior
- Bedrooms:3
- Total bathrooms:2
- Full bathrooms:2
- Flooring:Carpet, Wood
- Dining Description:Breakfast Bar, Kitchen/Dining Combo, Living/Dining Combo
- Kitchen Description:Convection Oven, Dishwasher, Disposal, Electric Range, Microwave, Pantry, Refrigerator-Stays
- Bedroom Description:3 Bedrooms Same Level, Primary Bedroom Apart
- Living area:2,190 sq. ft.
Heating and cooling
- Cooling:Central Cool-Electric
- Heating:Central Heat-Electric, Heat Pump
Structure and exterior
- Roof:Composition
- Year built:2008
- Building area:2,190 sq. ft.
- Lot area:0.45 Acres
- Lot Features:Level, Resort Property
- Architectural Style:Traditional
- Construction Materials:Brick, EIFS
- Exterior Features:Deck
- Foundation Description:Slab
- Levels:1 Story
Schools
- High school:Fountain Lake
- Middle school:Fountain Lake
- Elementary school:Fountain Lake
Utilities
- Water:POA Water, Water Heater-Electric
- Sewer:Community Sewer
Finances and disclosures
- Price:$375,000
- Price per sq. ft.:$171.23
- Tax amount:$2,485 (2025)
Features and amenities
- Appliances:Dishwasher, Disposal, Electric Range, Microwave
- Laundry features:Dryer Connection-Electric, Dryer-Stays, Laundry Room, Washer Connection, Washer-Stays
- Amenities:Clubhouse, Fitness/Bike Trail, Gated Entrance, Golf Course, Marina, Party Room, Picnic Area, Playground, Security, Sheet Rock, Smoke Detector(s), Tennis Court(s), Walk-In Closet(s), Walk-in Shower, Window Treatments
- Pool features:Swimming Pool(s)
Parking
- Parking description:Auto Door Opener, Garage, Golf Cart Garage, Three Car, Two Car
New listings near 4 Rocoso Drive
- New
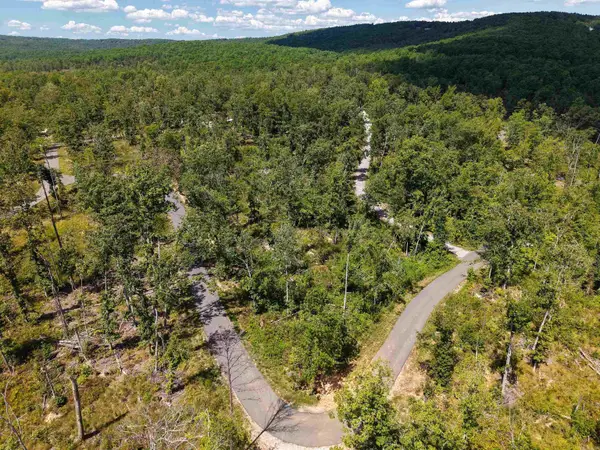 $20,000Active0.3 Acres
Pantano Way, Hot Springs Village, AR 71909
MLS# 26036643Listed by: KELLER WILLIAMS REALTY - New
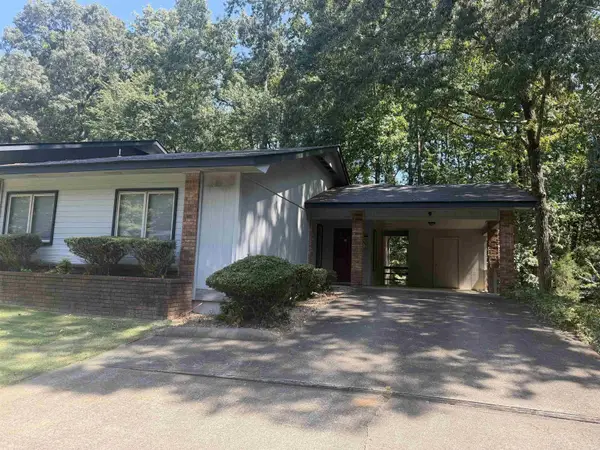 $169,000Active3 beds 2 baths1,328 sq. ft.
9 Cortez Lane, Hot Springs Village, AR 71909
MLS# 26036661Listed by: RE/MAX OF HOT SPRINGS VILLAGE - New
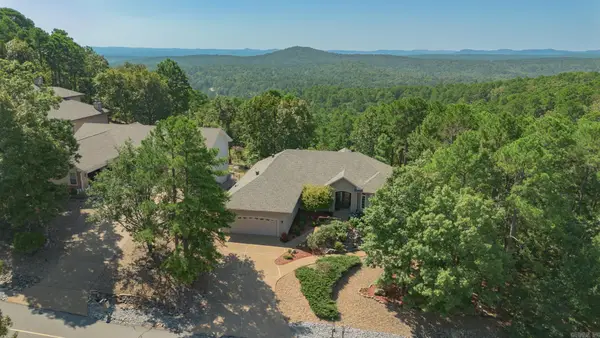 $475,000Active4 beds 3 baths2,544 sq. ft.
137 Mesero Way, Hot Springs Village, AR 17909
MLS# 26036625Listed by: HOT SPRINGS VILLAGE REAL ESTATE - New
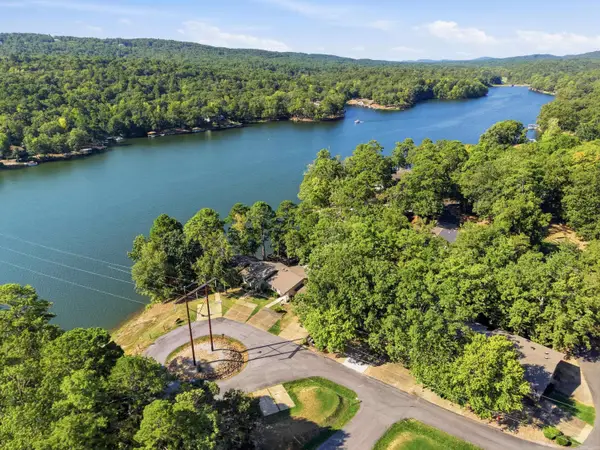 $285,000Active3 beds 2 baths1,656 sq. ft.
9 Torre Del Mar Way, Hot Springs Village, AR 71909
MLS# 26036577Listed by: LPT REALTY - New
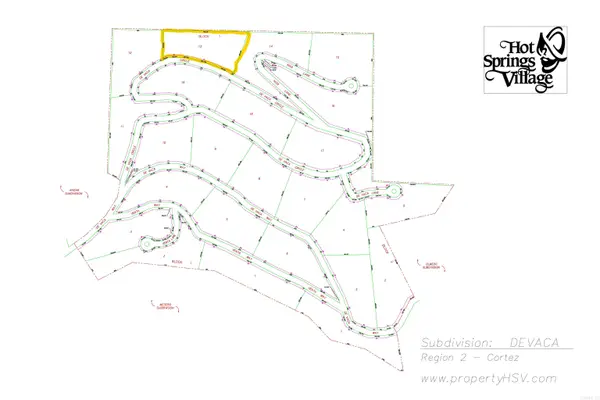 $11,500Active3.3 Acres
5 Devaca Circle, Hot Springs Village, AR 71909
MLS# 26036562Listed by: BIG RED REALTY - New
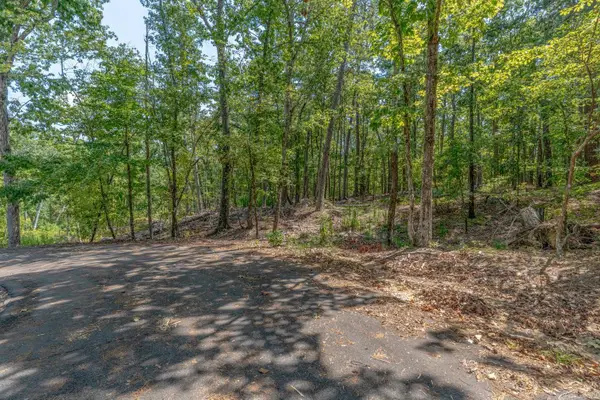 $8,000Active0.24 Acres
TBD Mesa Ln, Hot Springs Village, AR 71909
MLS# 26036567Listed by: COMPASS ROSE REALTY - Open Sat, 11am to 1pmNew
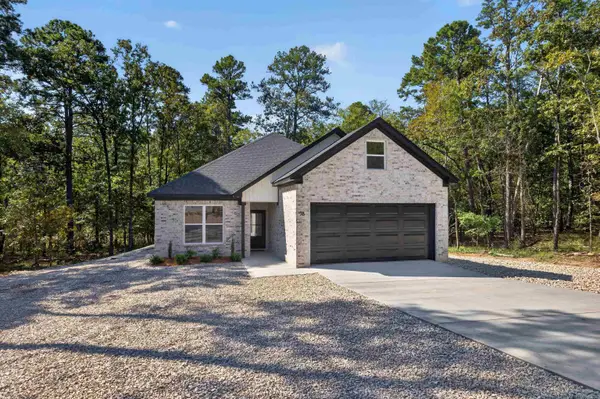 $309,000Active2 beds 2 baths1,452 sq. ft.
78 Cresta Way, Hot Springs Village, AR 71909
MLS# 26036528Listed by: RE/MAX OF HOT SPRINGS VILLAGE - New
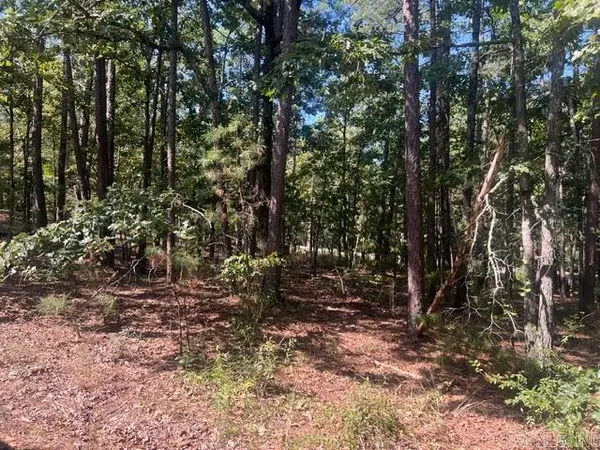 $2,500Active0.25 Acres
6 Zaragoza Lane, Hot Springs Village, AR 71909
MLS# 26036481Listed by: PLANTATION REALTY - New
 $349,900Active3 beds 3 baths2,181 sq. ft.
12 Vascongadas Way, Hot Springs Village, AR 71909
MLS# 26036384Listed by: MCGRAW REALTORS - HSV - New
 $8,000Active0.33 Acres
Address Withheld By Seller, Hot Springs Village, AR 71909
MLS# 26036388Listed by: TAYLOR REALTY GROUP HSV


Protect your home and budget from life's surprises with an Assurant Home Warranty, backed by a partner that supports you through every step of homeownership. Explore Plans.
©2026 Century 21 Real Estate LLC. All rights reserved. CENTURY 21®, the CENTURY 21 Logo and C21® are service marks owned by Century 21 Real Estate LLC. Century 21 Real Estate LLC fully supports the principles of the Fair Housing Act and the Equal Opportunity Act. Each office is independently owned and operated. Listing information is deemed reliable but not guaranteed accurate.