
78 Cresta Way, Hot Springs Village, AR 71909
Local realty services provided by:CENTURY 21 H.S.V. Realty
78 Cresta Way,Hot Springs Village, AR 71909
$309,000
- 2 Beds
- 2 Baths
- 1,452 sq. ft.
- Single family
- Active
Upcoming open houses
- Sat, Oct 2411:00 am - 01:00 pm
Listed by: dana smith
Office: re/max of hot springs village
MLS#:26036528
Source:AR_CARMLS
Price summary
- Price:$309,000
- Price per sq. ft.:$212.81
- Monthly HOA dues:$116
About this home
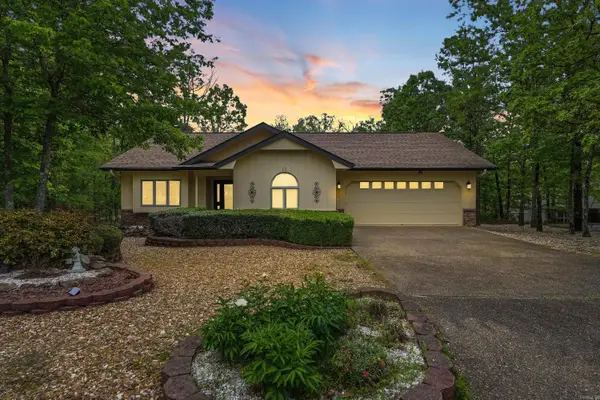
This carefully thought out floorplan has 2 generous size bedrooms on opposite sides of the home. Features include a four sided Brick exterior with Vinyl Board and Batten trim. A lovely covered porch that stretches across the back of the home, allowing for maximum enjoyment and privacy of your wooded lot. The interior has a nice flow with luxury vinyl floors throughout. Custom wood Cabinets with soft close, LG appliances and Quartz countertops. 240Sq feet Bonus space (not included in current sq. footage) perfect for extra storage/ future man cave/ craft space/ extra sleeping space or even a golf simulator. (Builder will complete for you at an additional cost or you can do yourself down the road.) It already has electric and is prepped for a mini split. Call for a tour today!
Contact an agent
Home facts
- Year built:2026
- Subdivision & Development:CRESTA
- Listing ID #:26036528
- Added:43 day(s) ago
- Updated:October 21, 2026 at 02:34 PM
Rooms and interior
- Bedrooms:2
- Total bathrooms:2
- Full bathrooms:2
- Flooring:Luxury Vinyl
- Dining Description:Kitchen/Dining Combo, Living/Dining Combo
- Kitchen Description:Dishwasher, Free-Standing Stove, Microwave
- Bedroom Description:2 Bedrooms Same Level, Guest Bedroom Apart, Primary Bedroom Apart
- Living area:1,452 sq. ft.
Structure and exterior
- Roof:Architectural Shingle
- Year built:2026
- Building area:1,452 sq. ft.
- Lot area:0.28 Acres
- Lot Features:Level
- Architectural Style:Traditional
- Construction Materials:Brick, Metal/Vinyl Siding
- Foundation Description:Slab
- Levels:1 Story
Utilities
- Water:POA Water
Finances and disclosures
- Price:$309,000
- Price per sq. ft.:$212.81
- Tax amount:$11 (2024)
Features and amenities
- Appliances:Dishwasher, Free-Standing Stove, Microwave
- Amenities:Fitness/Bike Trail, Gated Entrance, Golf Course, Marina, Picnic Area, Playground, Tennis Court(s)
- Pool features:Swimming Pool(s)
Parking
- Parking description:Garage, Two Car
New listings near 78 Cresta Way
- New
 $329,000Active3 beds 2 baths1,572 sq. ft.
17 Judio Lane, Hot Springs Village, AR 71909
MLS# 26042333Listed by: RE/MAX OF HOT SPRINGS VILLAGE - New
 $574,900Active3 beds 2 baths2,395 sq. ft.
Address Withheld By Seller, Hot Springs Village, AR 71909
MLS# 26042293Listed by: REAL BROKER - New
 $3,900Active0.35 Acres
45 Largo Drive, Hot Springs Village, AR 71909
MLS# 26042303Listed by: TRADEMARK REAL ESTATE, INC. - New
 $265,000Active3 beds 2 baths1,621 sq. ft.
12 Huesca Lane, Hot Springs Village, AR 71909
MLS# 26042269Listed by: LPT REALTY - New
 $279,999Active3 beds 2 baths1,656 sq. ft.
9 Torre Del Mar Way, Hot Springs Village, AR 71909
MLS# 26042272Listed by: LPT REALTY - New
 $14,900Active0.25 Acres
Telon Way, Hot Springs Village, AR 71909
MLS# 1365624Listed by: REAL BROKER NWA - New
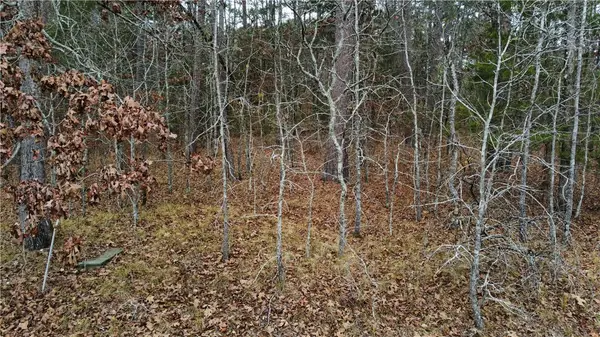 $10,900Active0.28 Acres
Grandilla Way, Hot Springs Village, AR 71909
MLS# 1365620Listed by: REAL BROKER NWA - New
 $289,900Active3 beds 2 baths2,015 sq. ft.
3 Acuedo Lane, Hot Springs Village, AR 71909
MLS# 26042159Listed by: HOT SPRINGS VILLAGE REAL ESTATE - New
 $276,000Active3 beds 2 baths1,748 sq. ft.
4 Lerida Lane, Hot Springs Village, AR 71909
MLS# 26042160Listed by: HOT SPRINGS VILLAGE REAL ESTATE - New
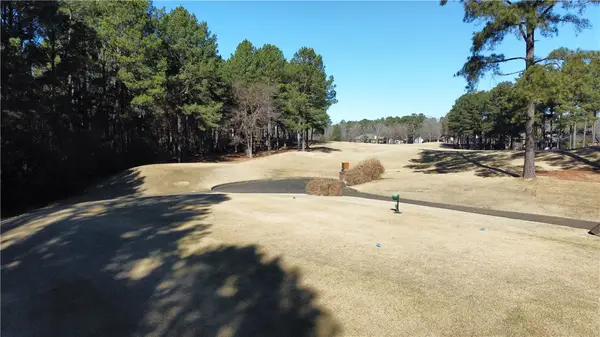 $49,000Active0.32 Acres
12 Poema Lane, Hot Springs Village, AR 71909
MLS# 1365545Listed by: REAL BROKER NWA


Protect your home and budget from life's surprises with an Assurant Home Warranty, backed by a partner that supports you through every step of homeownership. Explore Plans.
©2026 Century 21 Real Estate LLC. All rights reserved. CENTURY 21®, the CENTURY 21 Logo and C21® are service marks owned by Century 21 Real Estate LLC. Century 21 Real Estate LLC fully supports the principles of the Fair Housing Act and the Equal Opportunity Act. Each office is independently owned and operated. Listing information is deemed reliable but not guaranteed accurate.