
5 Nubarron Lane, Hot Springs Village, AR 71909
Local realty services provided by:CENTURY 21 Combs & Associates Real Estate
5 Nubarron Lane,Hot Springs Village, AR 71909
$399,900
- 4 Beds
- 2 Baths
- 2,103 sq. ft.
- Single family
- Active
Listed by: vanessa smith
Office: mcgraw realtors - benton
MLS#:26032256
Source:AR_CARMLS
Price summary
- Price:$399,900
- Price per sq. ft.:$190.16
- Monthly HOA dues:$120
About this home
Welcome to this stunning new construction home offering 3 bedrooms, 2 bathrooms plus an office or another bedroom! This beautifully crafted all-brick home combines timeless curb appeal with modern finishes throughout. Step inside to find perfect details including custom cabinetry, thoughtfully designed living spaces, and a functional open layout ideal for entertaining and everyday living. Enjoy relaxing evenings on the covered back porch with a wooded view. This home is located directly across the street from Granada Country Club so you can enjoy golf course views and a highly desirable area. $5,000 credit to be given at closing for landscaping! Taxes based on lot only. $2,000 village buy in fee for new residents.
Contact an agent
Home facts
- Year built:2026
- Subdivision & Development:ALTA VISTA
- Listing ID #:26032256
- Added:33 day(s) ago
- Updated:September 10, 2026 at 11:58 AM
Rooms and interior
- Bedrooms:4
- Total bathrooms:2
- Full bathrooms:2
- Flooring:Luxury Vinyl
- Dining Description:Kitchen/Dining Combo
- Kitchen Description:Dishwasher, Electric Range, Free-Standing Stove, Microwave, Pantry
- Bedroom Description:4 Bedrooms Same Level
- Living area:2,103 sq. ft.
Heating and cooling
- Cooling:Central Cool-Electric
- Heating:Central Heat-Electric
Structure and exterior
- Roof:Architectural Shingle
- Year built:2026
- Building area:2,103 sq. ft.
- Lot area:0.38 Acres
- Lot Features:Sloped
- Architectural Style:Traditional
- Construction Materials:Brick
- Exterior Features:Porch
- Foundation Description:Crawl Space
- Levels:1 Story
Utilities
- Water:POA Water
Finances and disclosures
- Price:$399,900
- Price per sq. ft.:$190.16
- Tax amount:$80
Features and amenities
- Appliances:Dishwasher, Electric Range, Free-Standing Stove, Microwave
- Laundry features:Laundry Room
- Amenities:Gated Entrance, Golf Course, Security, Sheet Rock
Parking
- Parking description:Garage, Two Car
New listings near 5 Nubarron Lane
- New
 $475,000Active5 beds 3 baths3,194 sq. ft.
4 Silleda Lane, Hot Springs Village, AR 71909
MLS# 26036875Listed by: KELLER WILLIAMS REALTY THE BERGERON GROUP - New
 $549,000Active3 beds 3 baths2,245 sq. ft.
6 Jornada Circle, Hot Springs Village, AR 71909
MLS# 26036857Listed by: TRADEMARK REAL ESTATE, INC. - New
 $272,000Active3 beds 2 baths2,150 sq. ft.
39 Palencia Lane, Hot Springs Village, AR 71909
MLS# 26036835Listed by: HOT SPRINGS VILLAGE REAL ESTATE - New
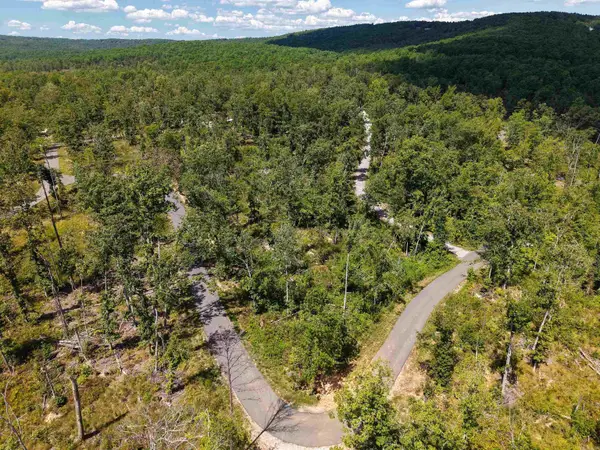 $20,000Active0.3 Acres
Pantano Way, Hot Springs Village, AR 71909
MLS# 26036643Listed by: KELLER WILLIAMS REALTY - New
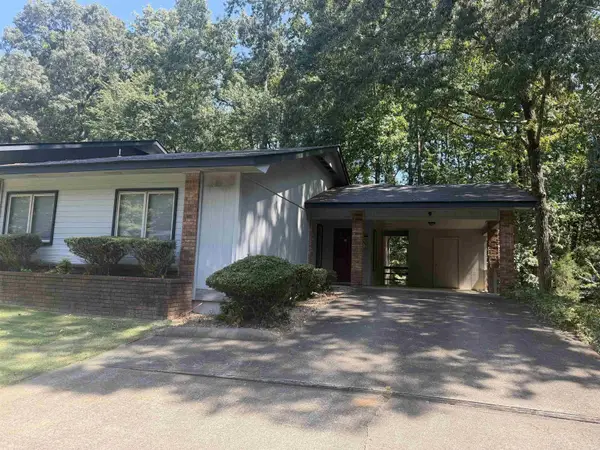 $169,000Active3 beds 2 baths1,328 sq. ft.
9 Cortez Lane, Hot Springs Village, AR 71909
MLS# 26036661Listed by: RE/MAX OF HOT SPRINGS VILLAGE - New
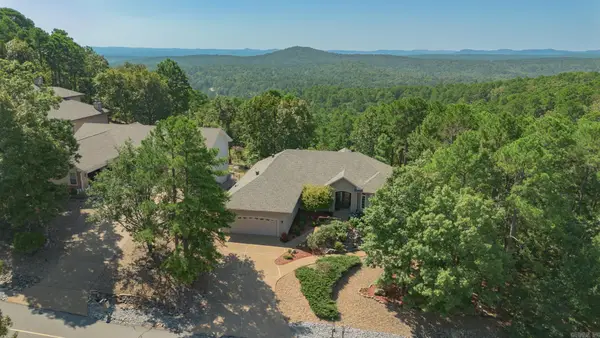 $475,000Active4 beds 3 baths2,544 sq. ft.
137 Mesero Way, Hot Springs Village, AR 17909
MLS# 26036625Listed by: HOT SPRINGS VILLAGE REAL ESTATE - New
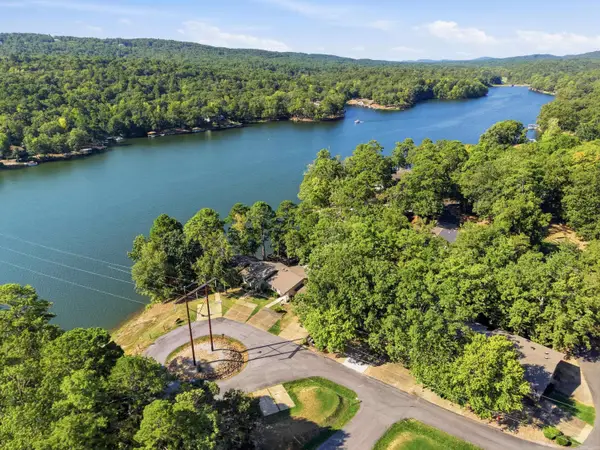 $285,000Active3 beds 2 baths1,656 sq. ft.
9 Torre Del Mar Way, Hot Springs Village, AR 71909
MLS# 26036577Listed by: LPT REALTY - New
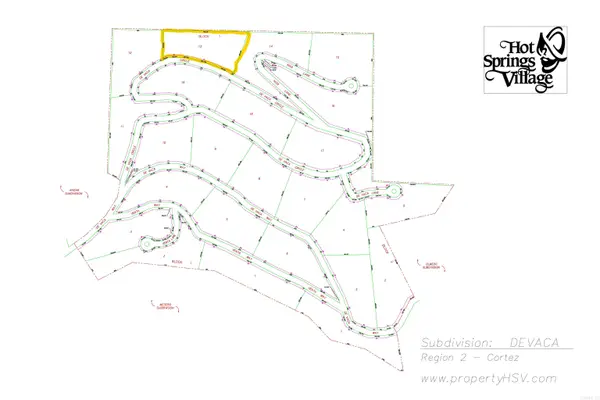 $11,500Active3.3 Acres
5 Devaca Circle, Hot Springs Village, AR 71909
MLS# 26036562Listed by: BIG RED REALTY - New
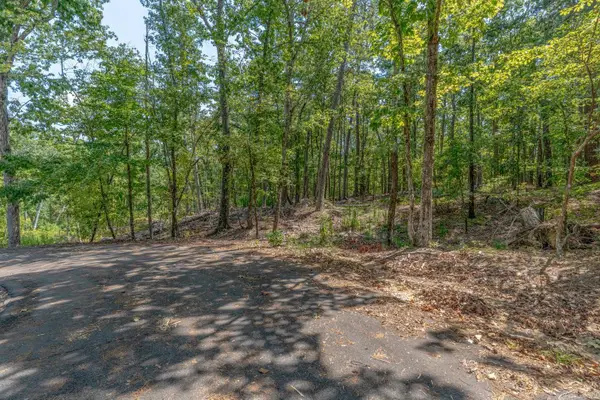 $8,000Active0.24 Acres
TBD Mesa Ln, Hot Springs Village, AR 71909
MLS# 26036567Listed by: COMPASS ROSE REALTY - Open Sat, 11am to 1pmNew
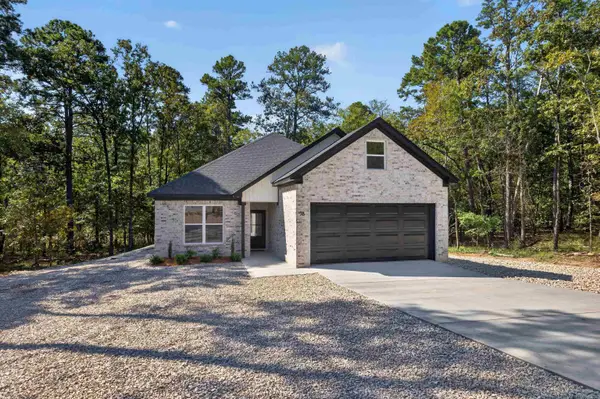 $309,000Active2 beds 2 baths1,452 sq. ft.
78 Cresta Way, Hot Springs Village, AR 71909
MLS# 26036528Listed by: RE/MAX OF HOT SPRINGS VILLAGE


Protect your home and budget from life's surprises with an Assurant Home Warranty, backed by a partner that supports you through every step of homeownership. Explore Plans.
©2026 Century 21 Real Estate LLC. All rights reserved. CENTURY 21®, the CENTURY 21 Logo and C21® are service marks owned by Century 21 Real Estate LLC. Century 21 Real Estate LLC fully supports the principles of the Fair Housing Act and the Equal Opportunity Act. Each office is independently owned and operated. Listing information is deemed reliable but not guaranteed accurate.