
54 Malaga Way, Hot Springs Village, AR 71909
Local realty services provided by:CENTURY 21 Combs & Associates Real Estate
54 Malaga Way,Hot Springs Village, AR 71909
$338,900
- 3 Beds
- 3 Baths
- 2,420 sq. ft.
- Single family
- Active
Listed by: scott loupe
Office: 1 percent lists arkansas real estate
MLS#:26028844
Source:AR_CARMLS
Price summary
- Price:$338,900
- Price per sq. ft.:$140.04
- Monthly HOA dues:$116
About this home
3K TOWARDS CLOSING!!!! Rare two-home layout - live in one level, rent the other or rent both. This beautifully maintained property combines stunning views, exceptional flexibility, and income-producing potential—all in one remarkable home. Located less than three minutes from the West Gate, DeSoto Golf Club, pool, pickleball, shopping, and restaurants, it provides easy access to many of the Village's top amenities. This single-family residence features separate entrances, driveways, and garages - ideal for multi-generational living, guests, or rental income. Both levels feature durable hard-surface flooring, while the upper level offers a split-bedroom layout. Enjoy a private, low-maintenance yard with your own paved path leading directly to walking and biking trails and the DeSoto golf course. Recent improvements include updated decks, interior paint, attic insulation, whole-house water filtration, updated HVAC with UV air purification, new water heater with timer, and new large capacity W/D upstairs. The furnished lower level has its own W/D and is turnkey and rental-ready. Enjoy the flexibility of a two-home layout, a prime Village location and the potential for rental income....
Contact an agent
Home facts
- Year built:1987
- Subdivision & Development:SANTA CRUZ
- Listing ID #:26028844
- Added:96 day(s) ago
- Updated:October 21, 2026 at 02:34 PM
Rooms and interior
- Bedrooms:3
- Total bathrooms:3
- Full bathrooms:3
- Flooring:Luxury Vinyl
- Dining Description:Separate Dining Room
- Kitchen Description:Dishwasher, Disposal, Free-Standing Stove, Microwave
- Bedroom Description:Guest Bedroom Apart, Guest Bedroom on Main Level, Primary Bedroom/Main Level
- Living area:2,420 sq. ft.
Structure and exterior
- Roof:Architectural Shingle
- Year built:1987
- Building area:2,420 sq. ft.
- Lot area:0.26 Acres
- Lot Features:Sloped
- Architectural Style:Traditional
- Construction Materials:Wood
- Foundation Description:Slab/Crawl Combination
- Levels:2 Stories
Utilities
- Water:POA Water, Water-Public
Finances and disclosures
- Price:$338,900
- Price per sq. ft.:$140.04
- Tax amount:$1,785
Features and amenities
- Appliances:Dishwasher, Disposal, Free-Standing Stove, Microwave
- Laundry features:Laundry Room
Parking
- Parking description:Garage, Three Car
New listings near 54 Malaga Way
- New
 $329,000Active3 beds 2 baths1,572 sq. ft.
17 Judio Lane, Hot Springs Village, AR 71909
MLS# 26042333Listed by: RE/MAX OF HOT SPRINGS VILLAGE - New
 $574,900Active3 beds 2 baths2,395 sq. ft.
Address Withheld By Seller, Hot Springs Village, AR 71909
MLS# 26042293Listed by: REAL BROKER - New
 $3,900Active0.35 Acres
45 Largo Drive, Hot Springs Village, AR 71909
MLS# 26042303Listed by: TRADEMARK REAL ESTATE, INC. - New
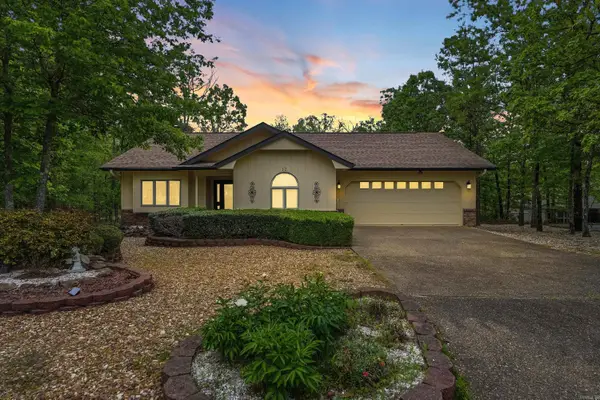 $265,000Active3 beds 2 baths1,621 sq. ft.
12 Huesca Lane, Hot Springs Village, AR 71909
MLS# 26042269Listed by: LPT REALTY - New
 $279,999Active3 beds 2 baths1,656 sq. ft.
9 Torre Del Mar Way, Hot Springs Village, AR 71909
MLS# 26042272Listed by: LPT REALTY - New
 $14,900Active0.25 Acres
Telon Way, Hot Springs Village, AR 71909
MLS# 1365624Listed by: REAL BROKER NWA - New
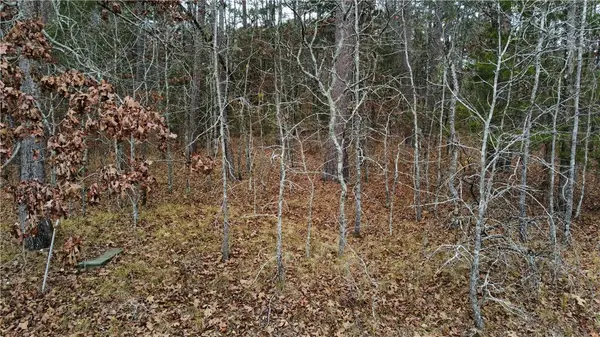 $10,900Active0.28 Acres
Grandilla Way, Hot Springs Village, AR 71909
MLS# 1365620Listed by: REAL BROKER NWA - New
 $289,900Active3 beds 2 baths2,015 sq. ft.
3 Acuedo Lane, Hot Springs Village, AR 71909
MLS# 26042159Listed by: HOT SPRINGS VILLAGE REAL ESTATE - New
 $276,000Active3 beds 2 baths1,748 sq. ft.
4 Lerida Lane, Hot Springs Village, AR 71909
MLS# 26042160Listed by: HOT SPRINGS VILLAGE REAL ESTATE - New
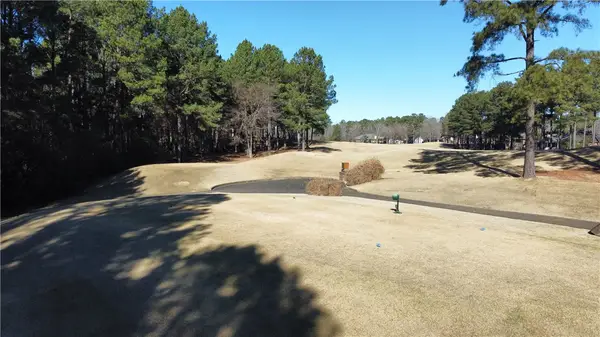 $49,000Active0.32 Acres
12 Poema Lane, Hot Springs Village, AR 71909
MLS# 1365545Listed by: REAL BROKER NWA


Protect your home and budget from life's surprises with an Assurant Home Warranty, backed by a partner that supports you through every step of homeownership. Explore Plans.
©2026 Century 21 Real Estate LLC. All rights reserved. CENTURY 21®, the CENTURY 21 Logo and C21® are service marks owned by Century 21 Real Estate LLC. Century 21 Real Estate LLC fully supports the principles of the Fair Housing Act and the Equal Opportunity Act. Each office is independently owned and operated. Listing information is deemed reliable but not guaranteed accurate.