
58 Excelso Way, Hot Springs Village, AR 71909
Local realty services provided by:CENTURY 21 H.S.V. Realty
58 Excelso Way,Hot Springs Village, AR 71909
$299,900
- 3 Beds
- 2 Baths
- 1,644 sq. ft.
- Single family
- Active
Listed by: alicia gervin
Office: baxley-penfield-moudy realtors
MLS#:26037435
Source:AR_CARMLS
Price summary
- Price:$299,900
- Price per sq. ft.:$182.42
- Monthly HOA dues:$115
About this home
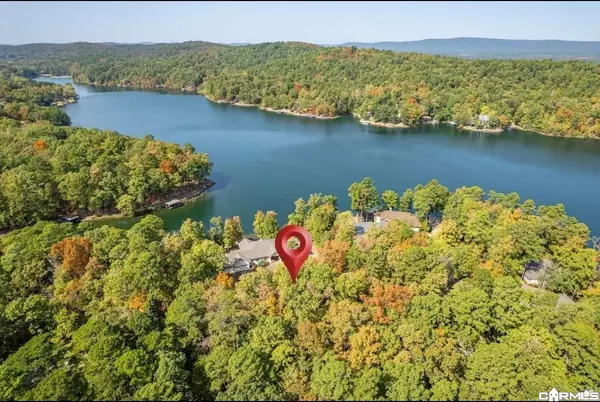
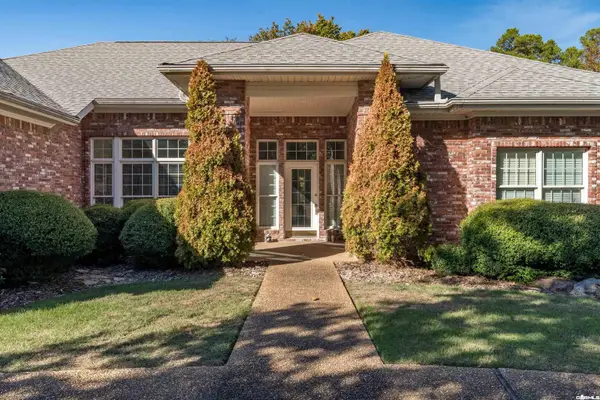
Welcome to Hot Springs Village! This inviting home offers a comfortable layout with a spacious great room, vaulted ceiling, eat-in kitchen, and convenient laundry room. The kitchen features granite countertops and includes the refrigerator, stove, microwave, and dishwasher, making this home ready for its next owners. The primary bedroom and guest bedrooms are all conveniently located on the main level, with a walk-in shower and walk-in closets adding comfort and functionality. You'll also appreciate the combination of carpet, vinyl, and tile flooring throughout. Step outside and enjoy the peaceful surroundings from the covered patio or additional patio area. The property offers a level lot with a combination of wooded and cleared areas, along with a driveway lake view . Outside storage provides additional space for your belongings. The home also features a two-car garage with an automatic door opener, composition roof, insulated windows and doors, electric central heat and cooling, & a heat pump. And then there's the Hot Springs Village lifestyle! Residents can enjoy access to a variety of amenities, including golf, swimming pools, tennis courts, fitness and biking trails & more!...
Contact an agent
Home facts
- Year built:1987
- Subdivision & Development:PROMESA
- Listing ID #:26037435
- Added:45 day(s) ago
- Updated:October 29, 2026 at 03:22 PM
Rooms and interior
- Bedrooms:3
- Total bathrooms:2
- Full bathrooms:2
- Flooring:Carpet, Tile, Vinyl
- Dining Description:Eat-In Kitchen, Living/Dining Combo
- Kitchen Description:Dishwasher, Electric Range, Free-Standing Stove, Ice Maker Connection, Microwave, Refrigerator-Stays
- Bedroom Description:3 Bedrooms Same Level, All Bedrooms Down, Guest Bedroom on Main Level, Primary Bedroom/Main Level
- Living area:1,644 sq. ft.
Structure and exterior
- Roof:Composition
- Year built:1987
- Building area:1,644 sq. ft.
- Lot area:0.44 Acres
- Lot Features:Cleared, In Subdivision, Level, Wooded
- Architectural Style:Traditional
- Construction Materials:Composition, Stone
- Exterior Features:Covered Patio, Guttering, Patio
- Foundation Description:Slab
- Levels:1 Story, Split-Level
Utilities
- Water:Water Heater-Electric, Water-Public
- Sewer:Sewer-Public
Finances and disclosures
- Price:$299,900
- Price per sq. ft.:$182.42
- Tax amount:$2,086 (2026)
Features and amenities
- Appliances:Dishwasher, Electric Range, Free-Standing Stove, Ice Maker Connection, Microwave
- Laundry features:Dryer-Stays, Laundry Room, Washer-Stays
- Amenities:Clubhouse, Fitness/Bike Trail, Gated Entrance, Golf Course, Picnic Area, Sheet Rock, TV-Cable, TV-Satellite Dish, Tennis Court(s), Vault Ceiling, Walk-In Closet(s), Walk-in Shower, Wallpaper
- Pool features:Swimming Pool(s)
Parking
- Parking description:Auto Door Opener, Two Car
New listings near 58 Excelso Way
- New
 $19,500Active0.57 Acres
1 & 3 Sabiote Lane, Hot Springs Village, AR 71909
MLS# 26043456Listed by: TAYLOR REALTY GROUP HSV - New
 $4,000Active0.21 Acres
8 Paella Lane, Hot Springs Village, AR 71909
MLS# 26043448Listed by: RE/MAX OF HOT SPRINGS VILLAGE - New
 $6,900Active0.25 Acres
25 Campeon Lane, Hot Springs Village, AR 71909
MLS# 26043433Listed by: TRADEMARK REAL ESTATE, INC. - New
 $159,900Active2 beds 2 baths1,150 sq. ft.
18 Onda Ln, Hot Springs Village, AR 71909
MLS# 26043356Listed by: RE/MAX OF HOT SPRINGS VILLAGE - New
 $440,000Active3 beds 3 baths2,778 sq. ft.
15 Excelso Lane, Hot Springs Village, AR 71909
MLS# 26043336Listed by: RE/MAX OF HOT SPRINGS VILLAGE - New
 $3,900Active0.25 Acres
17 Sergio Drive, Hot Springs Village, AR 71909
MLS# 26043298Listed by: TRADEMARK REAL ESTATE, INC. - New
 $3,900Active0.25 Acres
98 Ola Way, Hot Springs Village, AR 71909
MLS# 26043302Listed by: TRADEMARK REAL ESTATE, INC. - New
 $189,900Active3 beds 2 baths1,548 sq. ft.
47 Malaga Way, Hot Springs Village, AR 71909
MLS# 26043182Listed by: THE LEGACY TEAM - New
 $250,000Active3 beds 2 baths1,750 sq. ft.
24 Orense Circle, Hot Springs Village, AR 71909
MLS# 26043071Listed by: MCGRAW REALTORS - HS - New
 $258,000Active3 beds 2 baths1,782 sq. ft.
19 Jumilla Ln, Hot Springs Village, AR 71909
MLS# 26043049Listed by: MCGRAW REALTORS - HSV


Protect your home and budget from life's surprises with an Assurant Home Warranty, backed by a partner that supports you through every step of homeownership. Explore Plans.
©2026 Century 21 Real Estate LLC. All rights reserved. CENTURY 21®, the CENTURY 21 Logo and C21® are service marks owned by Century 21 Real Estate LLC. Century 21 Real Estate LLC fully supports the principles of the Fair Housing Act and the Equal Opportunity Act. Each office is independently owned and operated. Listing information is deemed reliable but not guaranteed accurate.