
6 La Vega Lane, Hot Springs Village, AR 71909
Local realty services provided by:CENTURY 21 United
6 La Vega Lane,Hot Springs Village, AR 71909
$161,500
- 2 Beds
- 2 Baths
- 1,252 sq. ft.
- Single family
- Active
Listed by: jon rowley
Office: mcgraw realtors - hs
MLS#:26040536
Source:AR_CARMLS
Price summary
- Price:$161,500
- Price per sq. ft.:$128.99
- Monthly HOA dues:$116
About this home
Nestled in a tranquil, woodsy setting surrounded by mature trees, this charming single-story home at 6 La Vega Lane features a warm wood-siding exterior complemented by stone accents, a multi-car driveway, and an attached garage. The exterior offers great outdoor living space, including a cozy front entryway and a spacious back deck overlooking a private, tree-lined yard. Inside, the home opens to light-filled living spaces with soft neutral paint, ceiling fans, and a combination of carpet and low-maintenance wood-look flooring. The kitchen boasts classic warm-wood cabinetry with matching trim, contrasting light countertops, and clean tile/vinyl flooring. The bathrooms are well-appointed with wood vanity storage, updated lighting fixtures, and tiled walk-in shower and tub enclosures. With large windows framed by scenic views of nature from almost every room, this home is perfect for anyone seeking cozy, peaceful living in Hot Springs Village.
Contact an agent
Home facts
- Year built:1983
- Subdivision & Development:Las Palmas
- Listing ID #:26040536
- Added:14 day(s) ago
- Updated:October 21, 2026 at 02:34 PM
Rooms and interior
- Bedrooms:2
- Total bathrooms:2
- Full bathrooms:2
- Flooring:Carpet, Luxury Vinyl
- Dining Description:Breakfast Bar, Eat-In Kitchen, Kitchen/Dining Combo
- Kitchen Description:Dishwasher, Electric Range, Free-Standing Stove, Refrigerator-Stays
- Bedroom Description:2 Bedrooms Same Level, Primary Bedroom/Main Level
- Living area:1,252 sq. ft.
Structure and exterior
- Roof:Architectural Shingle
- Year built:1983
- Building area:1,252 sq. ft.
- Lot area:0.25 Acres
- Architectural Style:Craftsman, Ranch
- Construction Materials:Rock & Frame
- Exterior Features:Guttering, Porch
- Levels:1 Story
Finances and disclosures
- Price:$161,500
- Price per sq. ft.:$128.99
- Tax amount:$1,445
Features and amenities
- Appliances:Dishwasher, Electric Range, Free-Standing Stove
- Laundry features:Dryer Connection-Electric, Washer Connection
- Amenities:Built-Ins, Clubhouse, Fitness/Bike Trail, Gated Entrance, Golf Course, Marina, Party Room, Picnic Area, Playground, Security, Tennis Court(s)
- Pool features:Swimming Pool(s)
Parking
- Parking description:Garage, Two Car
New listings near 6 La Vega Lane
- New
 $329,000Active3 beds 2 baths1,572 sq. ft.
17 Judio Lane, Hot Springs Village, AR 71909
MLS# 26042333Listed by: RE/MAX OF HOT SPRINGS VILLAGE - New
 $574,900Active3 beds 2 baths2,395 sq. ft.
Address Withheld By Seller, Hot Springs Village, AR 71909
MLS# 26042293Listed by: REAL BROKER - New
 $3,900Active0.35 Acres
45 Largo Drive, Hot Springs Village, AR 71909
MLS# 26042303Listed by: TRADEMARK REAL ESTATE, INC. - New
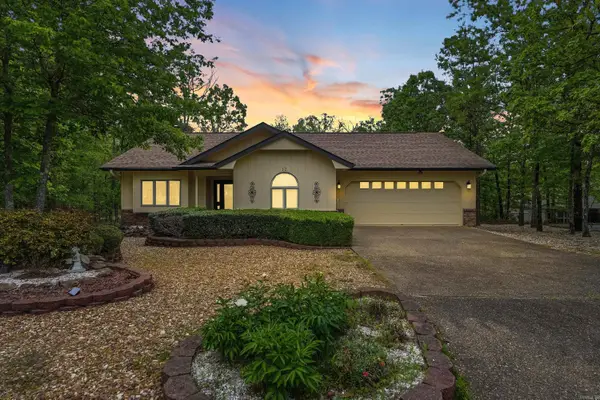 $265,000Active3 beds 2 baths1,621 sq. ft.
12 Huesca Lane, Hot Springs Village, AR 71909
MLS# 26042269Listed by: LPT REALTY - New
 $279,999Active3 beds 2 baths1,656 sq. ft.
9 Torre Del Mar Way, Hot Springs Village, AR 71909
MLS# 26042272Listed by: LPT REALTY - New
 $14,900Active0.25 Acres
Telon Way, Hot Springs Village, AR 71909
MLS# 1365624Listed by: REAL BROKER NWA - New
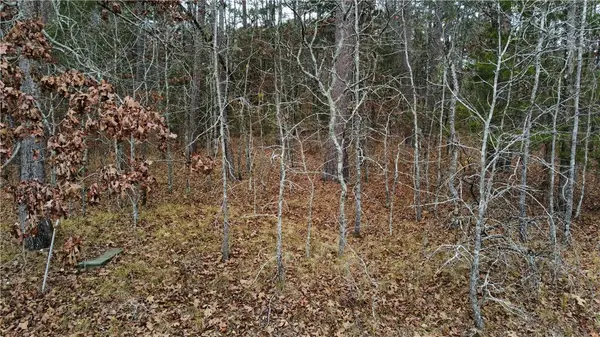 $10,900Active0.28 Acres
Grandilla Way, Hot Springs Village, AR 71909
MLS# 1365620Listed by: REAL BROKER NWA - New
 $289,900Active3 beds 2 baths2,015 sq. ft.
3 Acuedo Lane, Hot Springs Village, AR 71909
MLS# 26042159Listed by: HOT SPRINGS VILLAGE REAL ESTATE - New
 $276,000Active3 beds 2 baths1,748 sq. ft.
4 Lerida Lane, Hot Springs Village, AR 71909
MLS# 26042160Listed by: HOT SPRINGS VILLAGE REAL ESTATE - New
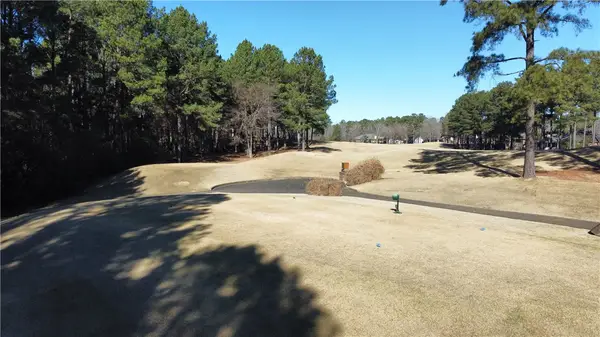 $49,000Active0.32 Acres
12 Poema Lane, Hot Springs Village, AR 71909
MLS# 1365545Listed by: REAL BROKER NWA


Protect your home and budget from life's surprises with an Assurant Home Warranty, backed by a partner that supports you through every step of homeownership. Explore Plans.
©2026 Century 21 Real Estate LLC. All rights reserved. CENTURY 21®, the CENTURY 21 Logo and C21® are service marks owned by Century 21 Real Estate LLC. Century 21 Real Estate LLC fully supports the principles of the Fair Housing Act and the Equal Opportunity Act. Each office is independently owned and operated. Listing information is deemed reliable but not guaranteed accurate.