6 Nevada Lane, Hot Springs Village, AR 71909
Local realty services provided by:CENTURY 21 H.S.V. Realty
6 Nevada Lane,Hot Springs Village, AR 71909
$279,900
- 3 Beds
- 2 Baths
- 1,752 sq. ft.
- Single family
- Active
Listed by:
 CENTURY 21 H.S.V. Realty
Office: century 21 h.s.v. realty
MLS#:26040567
Source:AR_CARMLS
Price summary
- Price:$279,900
- Price per sq. ft.:$159.76
- Monthly HOA dues:$116
About this home
Location, comfort and move-in-ready appeal! Just inside the West Gate on a quiet, level lot, this 3-bedroom, 2-bath home offers the best of both worlds—quick access to shopping, dining and everyday conveniences outside the gate while enjoying the peaceful surroundings of Hot Springs Village. Inside, the open living area features LVP flooring and a gas-log fireplace, while the kitchen offers granite counters, under-cabinet lighting and custom cabinetry with convenient pull-out shelving. The refrigerator, washer and dryer remain for added move-in convenience. The standout feature is the oversized screened porch-an inviting extension of the living space for morning coffee, entertaining or simply enjoying the Village surroundings. Major improvements include roof replacement in '19 and gutters in '21. The 2-car garage features a bump-out addition with built-in shelving, providing extra room for golf clubs, lake gear and storage without sacrificing parking. DeSoto-area golf, Lake DeSoto, marina, pickleball and recreation are nearby, with grocery, dining and services just outside the West Gate. Ideally positioned for buyers wanting the HSV lifestyle with everyday convenience. See Remarks*...
Contact an agent
Home facts
- Year built:1983
- Subdivision & Development:Granada
- Listing ID #:26040567
- Added:16 day(s) ago
- Updated:October 23, 2026 at 04:30 PM
Rooms and interior
- Bedrooms:3
- Total bathrooms:2
- Full bathrooms:2
- Flooring:Carpet, Tile, Wood
- Dining Description:Living/Dining Combo
- Kitchen Description:Dishwasher, Disposal, Electric Range, Free-Standing Stove, Microwave, Refrigerator-Stays
- Bedroom Description:3 Bedrooms Same Level
- Living area:1,752 sq. ft.
Structure and exterior
- Roof:Architectural Shingle
- Year built:1983
- Building area:1,752 sq. ft.
- Lot area:0.25 Acres
- Lot Features:Level, Resort Property
- Architectural Style:Traditional
- Construction Materials:Brick & Frame Combo
- Exterior Features:Covered Patio, Deck, Screened Porch
- Foundation Description:Slab/Crawl Combination
- Levels:1 Story
Utilities
- Water:POA Water
- Sewer:Community Sewer
Finances and disclosures
- Price:$279,900
- Price per sq. ft.:$159.76
- Tax amount:$1,215
Features and amenities
- Appliances:Dishwasher, Disposal, Electric Range, Free-Standing Stove, Microwave
- Laundry features:Laundry Room
- Amenities:Clubhouse, Fitness/Bike Trail, Gated Entrance, Golf Course, Manager Office, Marina, Party Room, Picnic Area, Playground, Security, Tennis Court(s)
- Pool features:Swimming Pool(s)
Parking
- Parking description:Auto Door Opener, Garage, Two Car
New listings near 6 Nevada Lane
- New
 $10,000Active0.41 Acres
43 Velazquez Lane, Hot Springs Village, AR 71909
MLS# 26042821Listed by: KELLER WILLIAMS REALTY - New
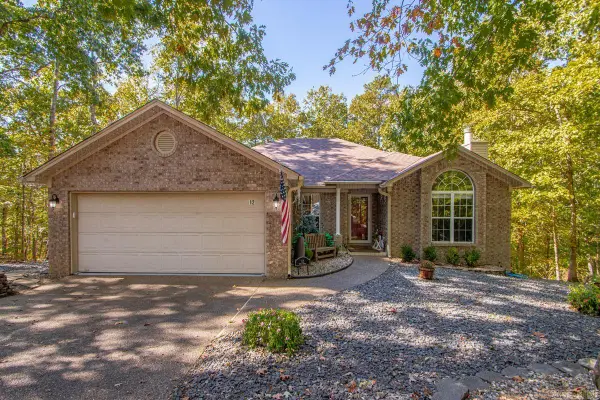
 $315,000Active3 beds 3 baths1,885 sq. ft.
12 Rubi Circle, Hot Springs Village, AR 71909
MLS# 26042801Listed by: CENTURY 21 H.S.V. REALTY - New
 $215,000Active3 beds 3 baths1,691 sq. ft.
28 Macotera Place, Hot Springs Village, AR 71909
MLS# 26042779Listed by: TAYLOR REALTY GROUP HSV  $21,000Pending0.25 Acres
55 Atrayente Way, Hot Springs Village, AR 71909
MLS# 26042729Listed by: CENTURY 21 H.S.V. REALTY- New
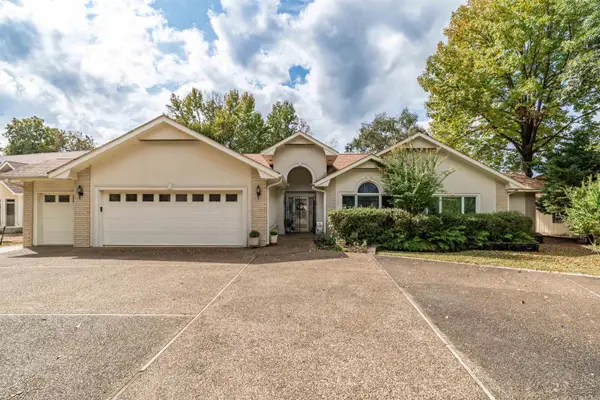 $750,000Active3 beds 2 baths3,105 sq. ft.
48 Sanchez Way, Hot Springs Village, AR 71909
MLS# 26042656Listed by: RE/MAX OF HOT SPRINGS VILLAGE - New
 $349,000Active3 beds 2 baths2,193 sq. ft.
33 Cresta Cir, Hot Springs Village, AR 71909
MLS# 26042554Listed by: RE/MAX OF HOT SPRINGS VILLAGE - New
 $4,000Active0.3 Acres
2 Fino Lane, Hot Springs Village, AR 71909
MLS# 26042541Listed by: RE/MAX OF HOT SPRINGS VILLAGE - New
 $20,000Active0.39 Acres
16 Guindola Way, Hot Springs Village, AR 71909
MLS# 26042529Listed by: RE/MAX OF HOT SPRINGS VILLAGE - New
 $30,000Active0.47 Acres
8 Alava Way, Hot Springs Village, AR 71909
MLS# 26042532Listed by: RE/MAX OF HOT SPRINGS VILLAGE - New
 $6,000Active0.24 Acres
5 Peral Lane, Hot Springs Village, AR 71909
MLS# 26042535Listed by: RE/MAX OF HOT SPRINGS VILLAGE


Protect your home and budget from life's surprises with an Assurant Home Warranty, backed by a partner that supports you through every step of homeownership. Explore Plans.
©2026 Century 21 Real Estate LLC. All rights reserved. CENTURY 21®, the CENTURY 21 Logo and C21® are service marks owned by Century 21 Real Estate LLC. Century 21 Real Estate LLC fully supports the principles of the Fair Housing Act and the Equal Opportunity Act. Each office is independently owned and operated. Listing information is deemed reliable but not guaranteed accurate.