7 Banda Place, Hot Springs Village, AR 71909
Local realty services provided by:CENTURY 21 Perry Real Estate
7 Banda Place,Hot Springs Village, AR 71909
$120,000
- 2 Beds
- 2 Baths
- 1,506 sq. ft.
- Single family
- Active
Listed by: tom shelton
Office: trademark real estate, inc.
MLS#:26034378
Source:AR_CARMLS
Price summary
- Price:$120,000
- Price per sq. ft.:$79.68
- Monthly HOA dues:$116
About this home
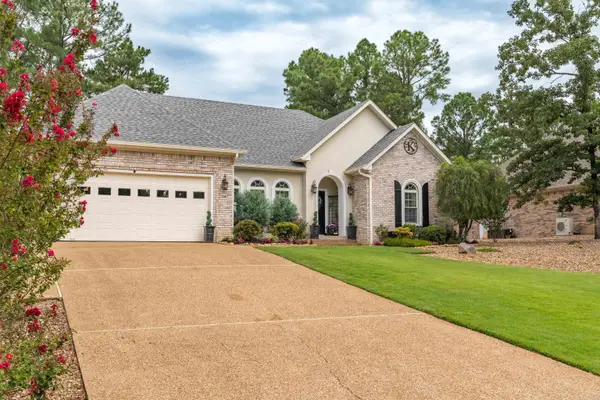
Just Listed! One-level traditional style home nestled in a quiet cul-de-sac and backing up to a private wooded lot. Conveniently located within the gated community of Hot Springs Village, this home offers peaceful surroundings, added privacy and comfortable single level living-all in an affordable price. Home features 2 bedrooms, 2 full bathrooms, den with fireplace, spacious living room, attached 2 car carport, carport storage, enclosed porch and wood deck. HUD Case #031-405939, FHA Financing: IE (Insured Escrow), Property is sold in as-is condition, no warranties, guarantees or representations.
Contact an agent
Home facts
- Year built:1986
- Subdivision & Development:ALAVA
- Listing ID #:26034378
- Added:3 day(s) ago
- Updated:August 26, 2026 at 02:56 PM
Rooms and interior
- Bedrooms:2
- Total bathrooms:2
- Full bathrooms:2
- Flooring:Carpet, Laminate, Vinyl
- Dining Description:Separate Dining Room
- Kitchen Description:Dishwasher, Disposal
- Bedroom Description:2 Bedrooms Same Level, Primary Bedroom Apart
- Living area:1,506 sq. ft.
Heating and cooling
- Cooling:Central Cool-Electric
- Heating:Central Heat-Electric
Structure and exterior
- Roof:Composition
- Year built:1986
- Building area:1,506 sq. ft.
- Lot area:0.25 Acres
- Lot Features:Cul-de-sac, Level, Sloped
- Architectural Style:Traditional
- Construction Materials:Frame
- Exterior Features:Deck, Screened Porch
- Foundation Description:Crawl Space
- Levels:1 Story
Schools
- High school:Fountain Lake
Utilities
- Water:POA Water, Water Heater-Electric
- Sewer:Community Sewer
Finances and disclosures
- Price:$120,000
- Price per sq. ft.:$79.68
- Tax amount:$756 (2025)
Features and amenities
- Appliances:Dishwasher, Disposal
- Laundry features:Dryer Connection-Electric, Washer Connection
- Amenities:Built-Ins, Clubhouse, Fitness/Bike Trail, Gated Entrance, Golf Course, Marina, Picnic Area, Playground, Security, Sheet Rock, Sheet Rock Ceiling, Skylight - Ceiling, Tennis Court(s), Walk-In Closet(s)
- Pool features:Swimming Pool(s)
Parking
- Parking description:Carport, Two Car
New listings near 7 Banda Place
- New
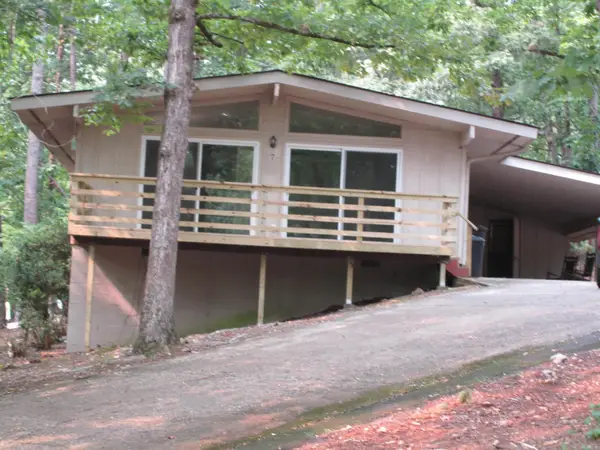
 $184,900Active2 beds 2 baths1,040 sq. ft.
7 Santa Maria Lane, Hot Springs Village, AR 71909
MLS# 26034734Listed by: CENTURY 21 H.S.V. REALTY - New
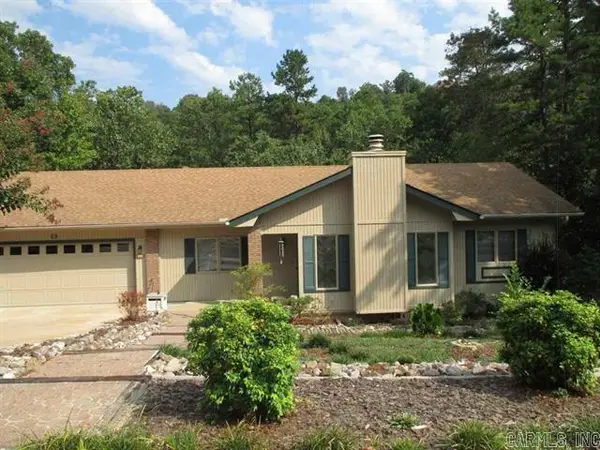 $225,000Active2 beds 2 baths1,554 sq. ft.
23 Coronado Lane, Hot Springs Village, AR 71909
MLS# 26034738Listed by: CENTURY 21 H.S.V. REALTY - New
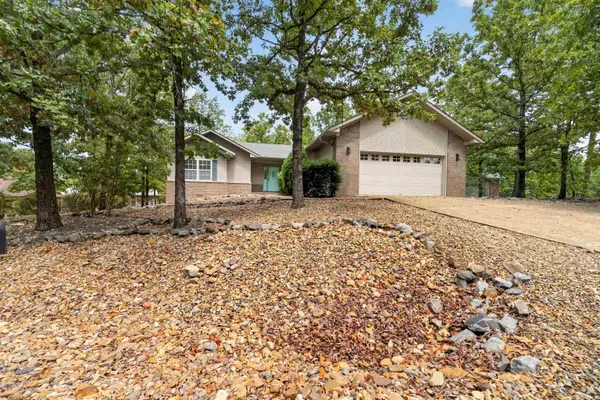 $249,500Active3 beds 2 baths1,657 sq. ft.
3 Rollo Lane, Hot Springs Village, AR 71909
MLS# 26034592Listed by: KELLER WILLIAMS REALTY HOT SPRINGS - New
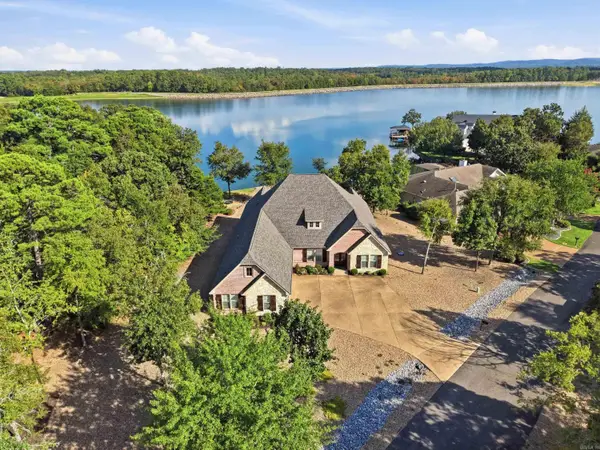 $875,000Active4 beds 3 baths3,350 sq. ft.
1 Ribera Ln, Hot Springs Village, AR 71909
MLS# 26034486Listed by: CLARK & CO. REALTY - New
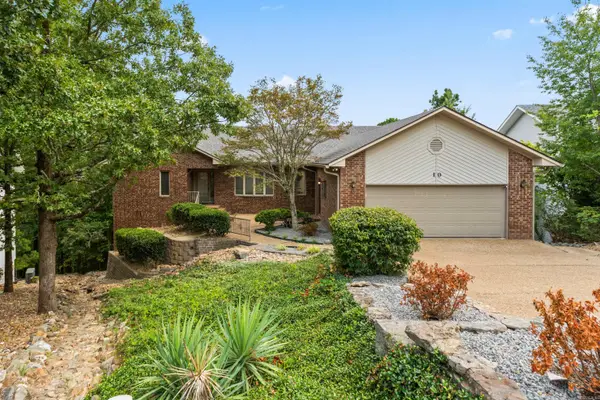 $455,000Active4 beds 4 baths3,942 sq. ft.
10 Bolada Circle, Hot Springs Village, AR 71909
MLS# 26034383Listed by: TAYLOR REALTY GROUP HSV - New
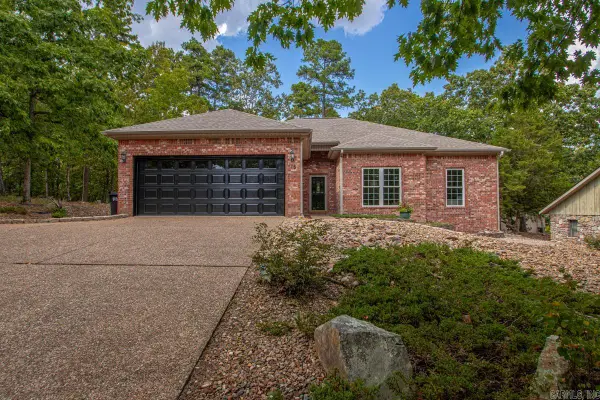 $337,500Active3 beds 2 baths1,928 sq. ft.
78 Medina Way, Hot Springs Village, AR 71909
MLS# 26034446Listed by: CENTURY 21 H.S.V. REALTY - New
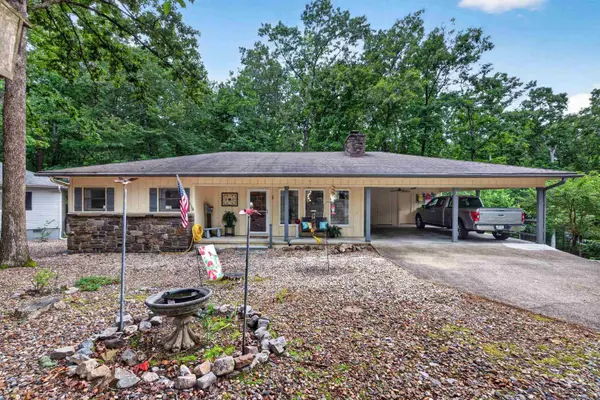 $230,000Active3 beds 2 baths1,460 sq. ft.
3 Polido Lane, Hot Springs Village, AR 71909
MLS# 26034384Listed by: RE/MAX OF HOT SPRINGS VILLAGE - New
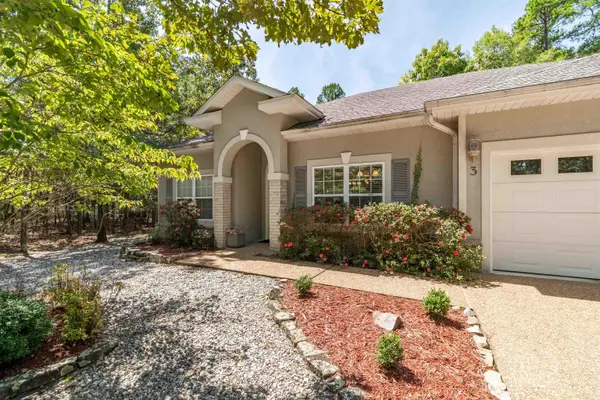 $299,500Active3 beds 2 baths1,792 sq. ft.
3 Jaguar Ln, Hot Springs Village, AR 71909
MLS# 26034353Listed by: RE/MAX OF HOT SPRINGS VILLAGE - New
 $454,500Active3 beds 2 baths2,199 sq. ft.
19 Sorprendente Ln, Hot Springs Village, AR 71909
MLS# 26034254Listed by: RE/MAX OF HOT SPRINGS VILLAGE


Protect your home and budget from life's surprises with an Assurant Home Warranty, backed by a partner that supports you through every step of homeownership. Explore Plans.
©2026 Century 21 Real Estate LLC. All rights reserved. CENTURY 21®, the CENTURY 21 Logo and C21® are service marks owned by Century 21 Real Estate LLC. Century 21 Real Estate LLC fully supports the principles of the Fair Housing Act and the Equal Opportunity Act. Each office is independently owned and operated. Listing information is deemed reliable but not guaranteed accurate.