
7 Leno Lane, Hot Springs Village, AR 71909
Local realty services provided by:CENTURY 21 Perry Real Estate
Listed by: charlotte hitchens
Office: re/max of hot springs village
MLS#:26038234
Source:AR_CARMLS
Price summary
- Price:$245,000
- Price per sq. ft.:$175
- Monthly HOA dues:$116
About this home
A remarkable value this 3-bedroom, 2-bath home features a freshly painted exterior and select interior paint, along with an impressive list of improvements including new light fixtures, ceiling fans, porcelain-tiled fireplace, water heater, updated breakers in the electric panel, heavy-duty porch screen, Trex deck, vapor barrier in the crawl space, refreshed entry porch columns, and new knobs and pulls in the kitchen. Additional upgrades include frost-proof faucets and a recent Entergy Audit that passed with exceptional results—no improvements needed—with average summer electric bills around $90 per month. The roof is estimated at approximately 8 years old and the HVAC system at about 10 years. Flooring includes wood, carpet, and interlocking vinyl tile. Includes a 2-car garage, level lot which is directly across from Lake Pineda make this home even more appealing. All of this and more for $245,000.
Contact an agent
Home facts
- Year built:1980
- Subdivision & Development:ALICANTE
- Listing ID #:26038234
- Added:1 day(s) ago
- Updated:September 20, 2026 at 01:55 AM
Rooms and interior
- Bedrooms:3
- Total bathrooms:2
- Full bathrooms:2
- Flooring:Carpet, Luxury Vinyl, Wood
- Dining Description:Eat-In Kitchen, Living/Dining Combo
- Kitchen Description:Dishwasher, Disposal, Electric Range, Refrigerator-Stays, Surface Range
- Bedroom Description:3 Bedrooms Same Level
- Living area:1,400 sq. ft.
Heating and cooling
- Heating:Heat Pump
Structure and exterior
- Roof:Architectural Shingle
- Year built:1980
- Building area:1,400 sq. ft.
- Lot area:0.19 Acres
- Lot Features:Cul-de-sac, Level
- Architectural Style:Traditional
- Construction Materials:Frame
- Foundation Description:Crawl Space
- Levels:1 Story
Utilities
- Water:POA Water, Water-Public
- Sewer:Sewer-Public
Finances and disclosures
- Price:$245,000
- Price per sq. ft.:$175
- Tax amount:$300
Features and amenities
- Appliances:Dishwasher, Disposal, Electric Range, Surface Range
- Laundry features:Laundry Room
- Amenities:TV-Cable
Parking
- Parking description:Garage, Two Car
New listings near 7 Leno Lane
- New
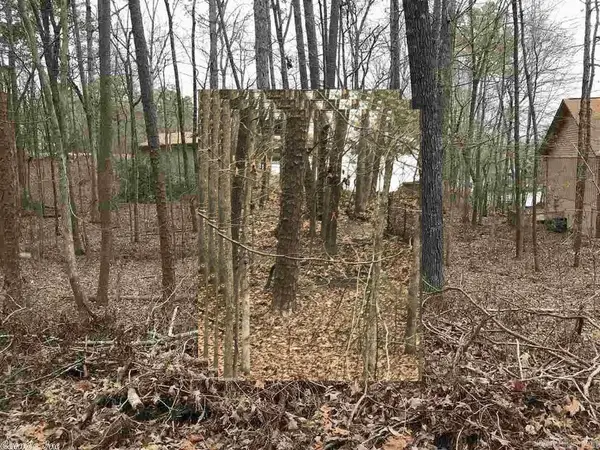 $35,000Active0.28 Acres
42 Hartura Way, Hot Springs Village, AR 71909
MLS# 26038264Listed by: MCGRAW REALTORS - HSV - New
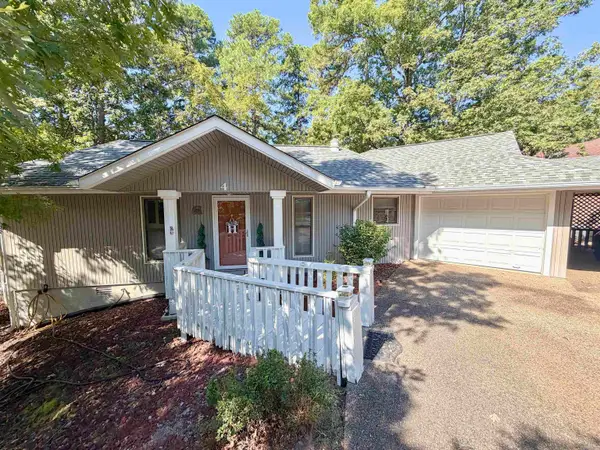 $230,000Active2 beds 2 baths1,312 sq. ft.
4 Alarcon Way, Hot Springs, AR 71909
MLS# 26038199Listed by: CRYE-LEIKE REALTORS MAUMELLE - New
 $259,000Active3 beds 2 baths1,873 sq. ft.
8 Reata Way, Hot Springs Village, AR 71909
MLS# 26038180Listed by: LPT REALTY - New
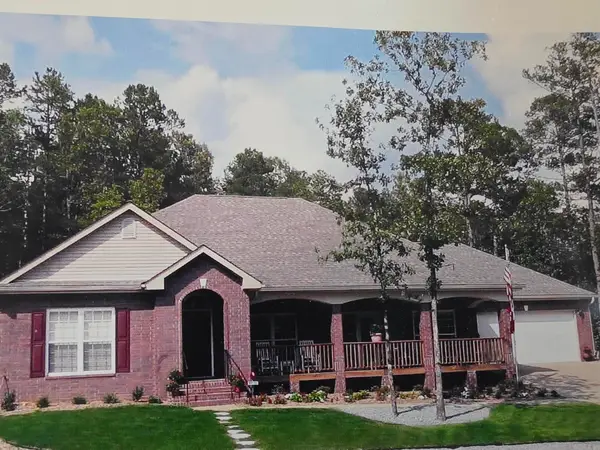 $329,900Active3 beds 2 baths2,016 sq. ft.
15 Acambaro Place, Hot Springs Village, AR 71909
MLS# 26038147Listed by: RE/MAX OF HOT SPRINGS VILLAGE - New
 $690,000Active3 beds 3 baths3,450 sq. ft.
32 Princesa Drive, Hot Springs Village, AR 71909
MLS# 26038107Listed by: MCGRAW REALTORS - HSV - New
 $404,900Active3 beds 4 baths2,429 sq. ft.
117 Cifuentes Way, Hot Springs Village, AR 71909
MLS# 26038062Listed by: LPT REALTY - New
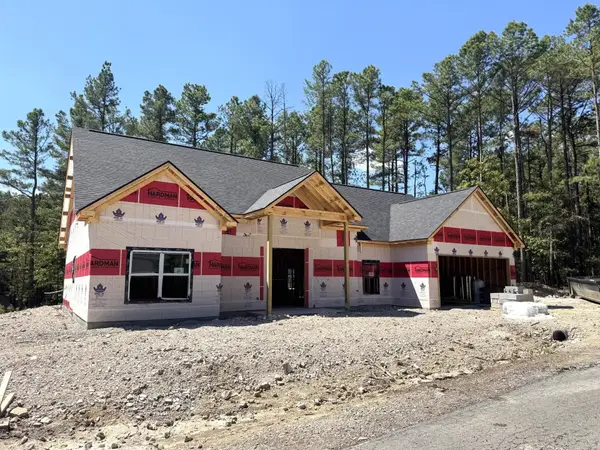 $479,000Active3 beds 3 baths2,174 sq. ft.
20 Embridar Lane, Hot Springs Village, AR 71909
MLS# 26038043Listed by: TAYLOR REALTY GROUP HSV - New
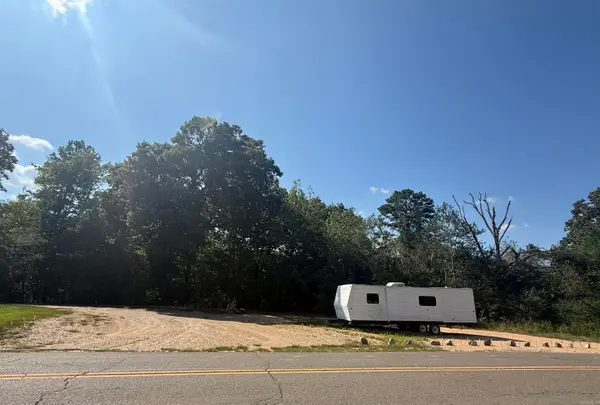 $32,500Active1.85 Acres
0 Hamilton Dairy Road, Hot Springs, AR 71909
MLS# 26037995Listed by: RE/MAX OF HOT SPRINGS VILLAGE - New
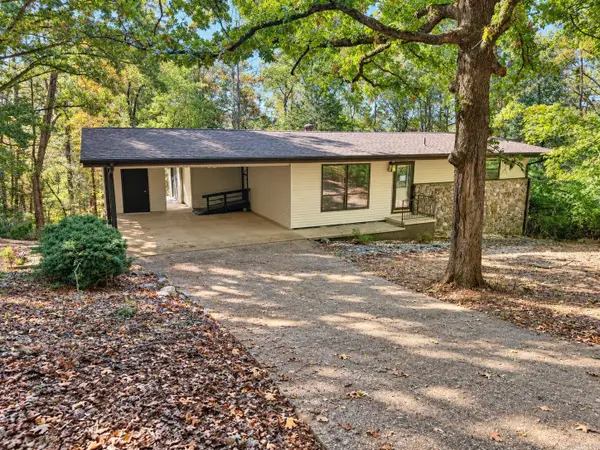 $219,900Active3 beds 3 baths1,820 sq. ft.
3 Neda Circle, Hot Springs Village, AR 71909
MLS# 26038008Listed by: ACCORD REALTY


Protect your home and budget from life's surprises with an Assurant Home Warranty, backed by a partner that supports you through every step of homeownership. Explore Plans.
©2026 Century 21 Real Estate LLC. All rights reserved. CENTURY 21®, the CENTURY 21 Logo and C21® are service marks owned by Century 21 Real Estate LLC. Century 21 Real Estate LLC fully supports the principles of the Fair Housing Act and the Equal Opportunity Act. Each office is independently owned and operated. Listing information is deemed reliable but not guaranteed accurate.