
78 Almazan Way, Hot Springs Village, AR 71909
Local realty services provided by:CENTURY 21 H.S.V. Realty
78 Almazan Way,Hot Springs Village, AR 71909
$255,000
- 3 Beds
- 2 Baths
- 1,556 sq. ft.
- Single family
- Active
Listed by:
 CENTURY 21 H.S.V. Realty
Office: century 21 h.s.v. realty
MLS#:26044714
Source:AR_CARMLS
Price summary
- Price:$255,000
- Price per sq. ft.:$163.88
- Monthly HOA dues:$167
About this home
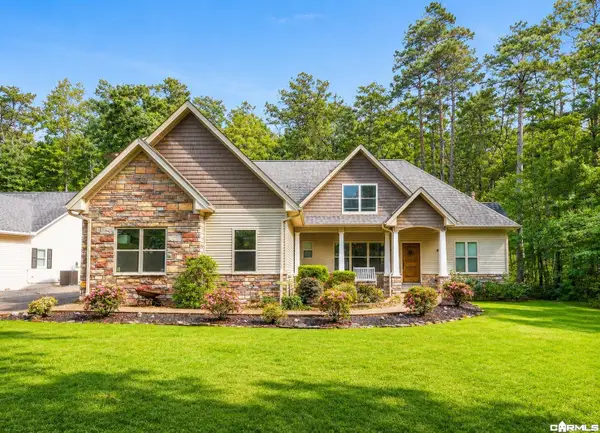
Enjoy added privacy and a beautiful wooded setting with this well-maintained, single-level home featuring brick and vinyl siding, conveniently located near the West Gate of Hot Springs Village. The adjoining level vacant lot is included in the sale, providing additional space and separation from the neighboring home, with both lots totaling approximately 0.53 acres. This 3-bedroom, 2-bath home features vaulted ceilings, attractive wood-look flooring, and a striking stone fireplace. Large windows bring in natural light, while the dining area offers an inviting space for gathering. The kitchen features granite countertops, white cabinetry, a breakfast bar, and a cheerful breakfast nook overlooking the backyard. The primary suite offers double vanities, a jetted tub, and a separate step-in shower. The third bedroom is currently used as an office, providing flexible living space. Relax on the rear deck overlooking the wooded setting or enjoy the fenced garden area. Additional highlights include a 2023 roof, attached two-car garage, and attractive landscaping. Most furnishings are available with an acceptable offer! New members are responsible for a $2000 buy-in fee payable at closing....
Contact an agent
Home facts
- Year built:1993
- Subdivision & Development:Meseta
- Listing ID #:26044714
- Added:1 day(s) ago
- Updated:November 07, 2026 at 11:46 AM
Rooms and interior
- Bedrooms:3
- Total bathrooms:2
- Full bathrooms:2
- Flooring:Carpet, Laminate, Tile
- Dining Description:Breakfast Bar, Eat-In Kitchen, Living/Dining Combo
- Kitchen Description:Free-Standing Stove, Microwave, Refrigerator-Stays
- Bedroom Description:3 Bedrooms Same Level
- Living area:1,556 sq. ft.
Structure and exterior
- Roof:Architectural Shingle
- Year built:1993
- Building area:1,556 sq. ft.
- Lot area:53 Acres
- Lot Features:In Subdivision, Level
- Architectural Style:Traditional
- Construction Materials:Brick
- Exterior Features:Deck, Guttering
- Foundation Description:Slab/Crawl Combination
- Levels:1 Story
Schools
- High school:Fountain Lake
- Middle school:Fountain Lake
- Elementary school:Fountain Lake
Utilities
- Water:POA Water, Water Heater-Electric
Finances and disclosures
- Price:$255,000
- Price per sq. ft.:$163.88
- Tax amount:$1,330 (2026)
Features and amenities
- Appliances:Free-Standing Stove, Microwave
- Laundry features:Dryer Connection-Electric, Dryer-Stays, Washer Connection, Washer-Stays
- Amenities:Fitness/Bike Trail, Gated Entrance, Golf Course, Picnic Area, Playground, Sheet Rock, Tennis Court(s), Vault Ceiling, Walk-In Closet(s), Walk-in Shower, Window Treatments
- Pool features:Swimming Pool(s)
Parking
- Parking description:Garage, Two Car
New listings near 78 Almazan Way
- New
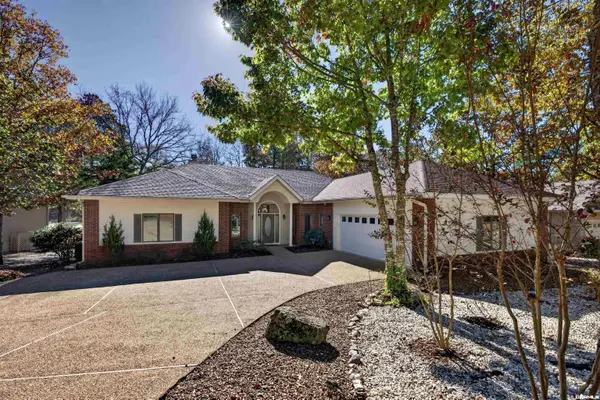 $349,900Active3 beds 2 baths2,454 sq. ft.
214 Pizarro Drive, Hot Springs Village, AR 71909
MLS# 26044839Listed by: MCGRAW REALTORS - HSV - New
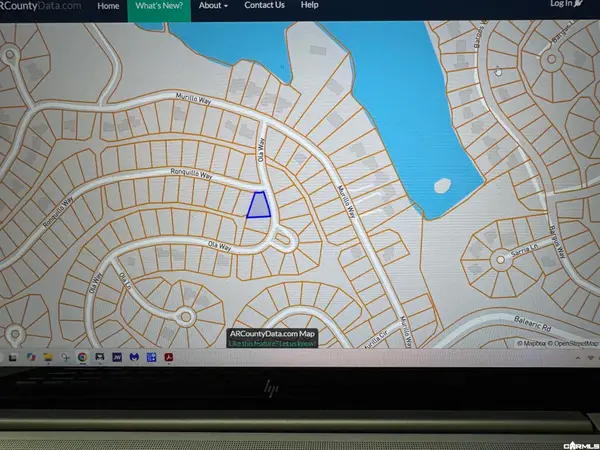 $3,900Active0.25 Acres
87 Ola Way, Hot Springs Village, AR 71909
MLS# 26044842Listed by: TRADEMARK REAL ESTATE, INC. - New
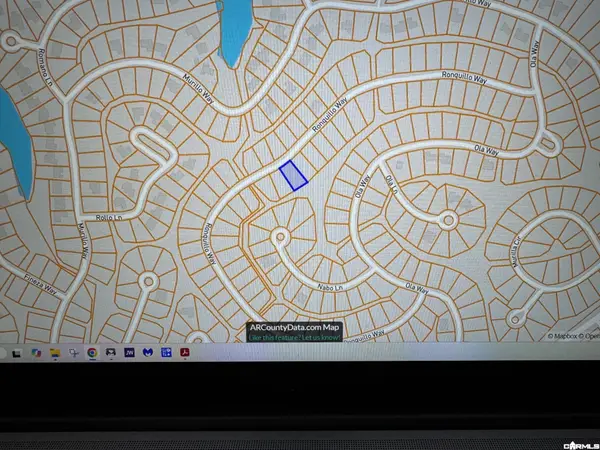 $2,500Active0.25 Acres
48 Ronquillo Way, Hot Springs Village, AR 71909
MLS# 26044846Listed by: TRADEMARK REAL ESTATE, INC. - New
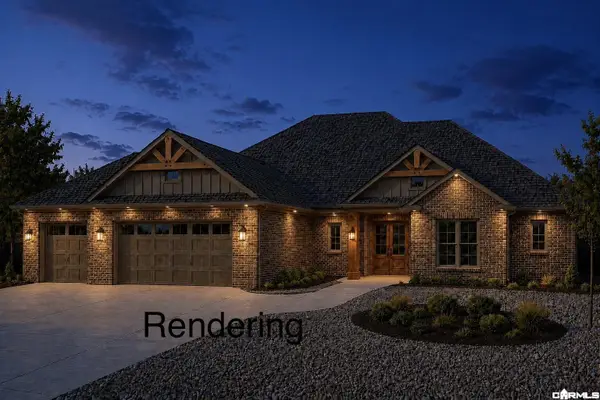 $498,900Active3 beds 2 baths2,286 sq. ft.
000 Soldado Way, Hot Springs Village, AR 71909
MLS# 26044746Listed by: TAYLOR REALTY GROUP HSV - New
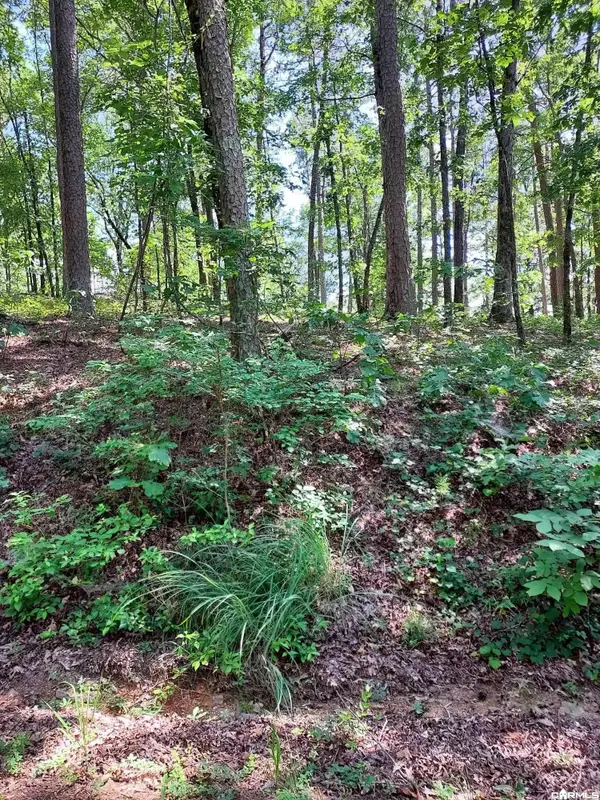 $6,500Active0.31 Acres
52 Montanoso Way, Hot Springs Village, AR 71909
MLS# 26044797Listed by: HOT SPRINGS VILLAGE REAL ESTATE - New
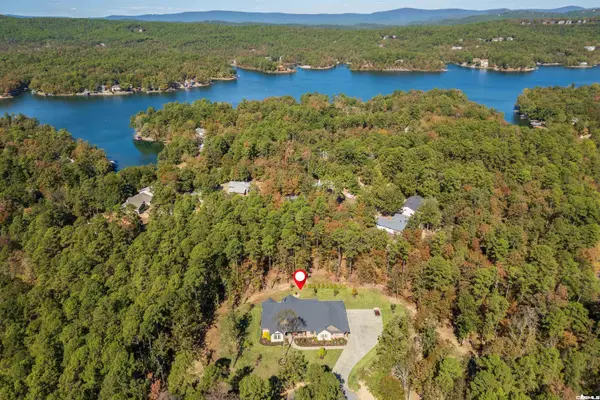 $856,600Active3 beds 3 baths2,704 sq. ft.
26 Meta Ln, Hot Springs Village, AR 71909
MLS# 26044725Listed by: RE/MAX OF HOT SPRINGS VILLAGE - New
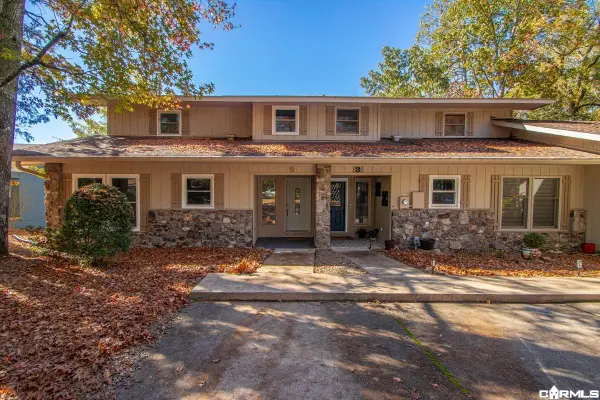 $339,000Active3 beds 2 baths1,574 sq. ft.
5 Daganza Pl, Hot Springs Village, AR 71909
MLS# 26044726Listed by: AB REALTY - New
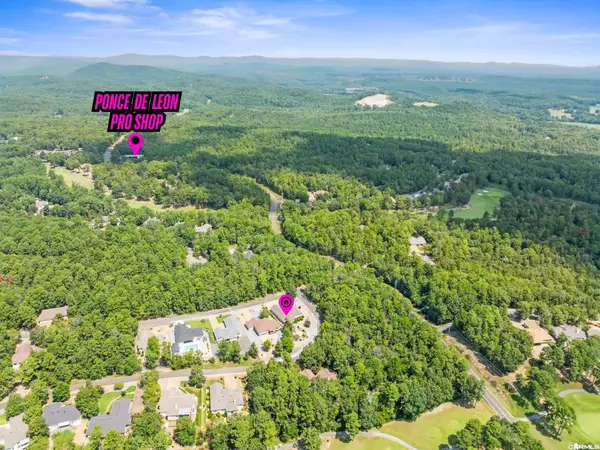 $350,000Active3 beds 2 baths2,202 sq. ft.
55 Sergio Way, Hot Springs Village, AR 71909
MLS# 26044696Listed by: RE/MAX OF HOT SPRINGS VILLAGE - New
 $425,000Active4 beds 4 baths3,012 sq. ft.
94 Murillo Way, Hot Springs Village, AR 71909
MLS# 26044681Listed by: BERKSHIRE HATHAWAY HOMESERVICES ARKANSAS REALTY


Protect your home and budget from life's surprises with an Assurant Home Warranty, backed by a partner that supports you through every step of homeownership. Explore Plans.
©2026 Century 21 Real Estate LLC. All rights reserved. CENTURY 21®, the CENTURY 21 Logo and C21® are service marks owned by Century 21 Real Estate LLC. Century 21 Real Estate LLC fully supports the principles of the Fair Housing Act and the Equal Opportunity Act. Each office is independently owned and operated. Listing information is deemed reliable but not guaranteed accurate.