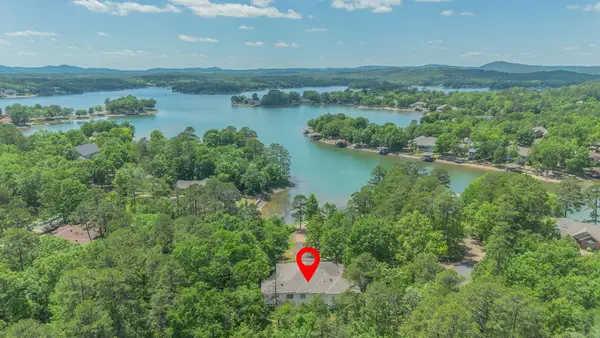
8 Lindsay Place, Hot Springs Village, AR 71909
Local realty services provided by:CENTURY 21 United
8 Lindsay Place,Hot Springs Village, AR 71909
$265,000
- 3 Beds
- 2 Baths
- 2,169 sq. ft.
- Townhouse
- Active
Listed by: rick marshall
Office: mcgraw realtors - hsv
MLS#:26037876
Source:AR_CARMLS
Price summary
- Price:$265,000
- Price per sq. ft.:$122.18
- Monthly HOA dues:$116
About this home
2169 sq ft 3/2 Townhome w/2 Car Garage with Epoxy Floor! No yard maintenance here... Just enjoy this spacious home with High Ceilings and a Bright Arkansas Room with a peekaboo view of Lake Pineda! This unit also boasts Updated Flooring, Built-ins in the 3rdBed/Den, a Gas Fireplace, Skylight w/power blinds and Solar Tube in the Huge Kitchen w/Eating Bar, Dining Room w/Bay Window, and Separate Laundry Room w/Wash Basin! The Master Bedroom has a Wall of Windows including access to the Oversized Deck, and an Ensuite with a Walk-in Closet! The Garage has beautiful Epoxy Flooring, and there is Walk-in Storage under the home. Gated Hot Springs Village with 26,000 acres, 11 Lakes, 9 Golf Courses, Fitness Center, Tennis, Pickleball, Indoor and Outdoor Pools, Performing Arts Center, Library, Miles of Trails, Mini Golf, Bocce Ball, Archery Range, 100+ Clubs, 24 Churches, 10+ Restaurants, 20 Minutes from Hot Springs! ***DON'T MISS THE VIRTUAL TOUR!***
Contact an agent
Home facts
- Year built:1994
- Subdivision & Development:MAJORCA COURTS
- Listing ID #:26037876
- Added:1 day(s) ago
- Updated:September 17, 2026 at 04:58 AM
Rooms and interior
- Bedrooms:3
- Total bathrooms:2
- Full bathrooms:2
- Flooring:Carpet, Laminate
- Dining Description:Breakfast Bar, Separate Dining Room
- Kitchen Description:Dishwasher, Electric Range, Microwave
- Bedroom Description:3 Bedrooms Same Level, Guest Bedroom on Main Level, Primary Bedroom Apart, Primary Bedroom/Main Level
- Living area:2,169 sq. ft.
Heating and cooling
- Cooling:Central Cool-Electric
- Heating:Central Heat-Electric, Heat Pump
Structure and exterior
- Roof:Architectural Shingle, Composition
- Year built:1994
- Building area:2,169 sq. ft.
- Lot area:0.09 Acres
- Lot Features:Cul-de-sac, In Subdivision
- Architectural Style:Townhouse
- Construction Materials:Wood
- Exterior Features:Deck, Guttering
- Foundation Description:Crawl Space
- Levels:1 Story
Schools
- High school:Fountain Lake
- Middle school:Fountain Lake
- Elementary school:Fountain Lake
Utilities
- Water:POA Water, Water Heater-Electric
- Sewer:Sewer-Public
Finances and disclosures
- Price:$265,000
- Price per sq. ft.:$122.18
- Tax amount:$1,724 (2025)
Features and amenities
- Appliances:Dishwasher, Electric Range, Microwave
- Laundry features:Dryer Connection-Electric, Laundry Room, Washer Connection
- Amenities:Built-Ins, Fitness/Bike Trail, Gated Entrance, Marina, Picnic Area, Playground, Sheet Rock, Sheet Rock Ceiling, Skylight - Ceiling, Tennis Court(s), Tray Ceiling, Walk-In Closet(s), Walk-in Shower
- Pool features:Swimming Pool(s)
Parking
- Parking description:Garage, Two Car
New listings near 8 Lindsay Place
- New
 $539,900Active4 beds 3 baths2,681 sq. ft.
14 Asombroso Lane, Hot Springs Village, AR 71909
MLS# 26037847Listed by: MCGRAW REALTORS - HSV - New
 $427,500Active3 beds 3 baths2,627 sq. ft.
15 Temerario Place, Hot Springs Village, AR 71909
MLS# 26037848Listed by: MCKIMMEY ASSOCIATES, REALTORS - 50 PINE - New
 $38,000Active0.47 Acres
15 Elcano Drive, Hot Springs Village, AR 71909
MLS# 26037795Listed by: MCGRAW REALTORS - HSV - New
 $844,900Active4 beds 4 baths3,553 sq. ft.
3 Ibi Lane, Hot Springs Village, AR 71909
MLS# 26037757Listed by: MCGRAW REALTORS - HSV - New
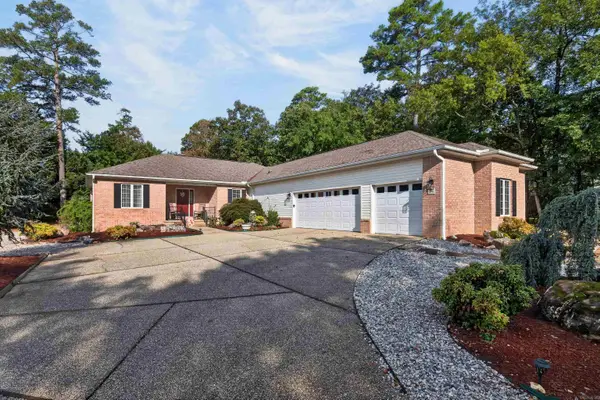 $379,900Active3 beds 2 baths2,132 sq. ft.
20 Conquista Lane, Hot Springs Village, AR 71909
MLS# 26037730Listed by: RE/MAX OF HOT SPRINGS VILLAGE - New
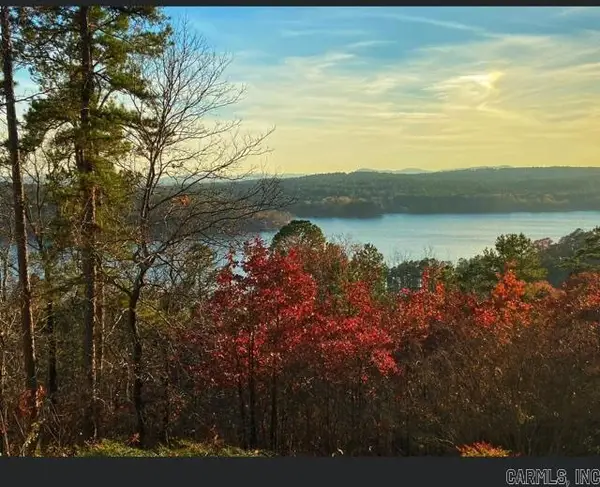
 $17,500Active0.32 Acres
53 Greco Way, Hot Springs Village, AR 71909
MLS# 26037734Listed by: CENTURY 21 H.S.V. REALTY - New
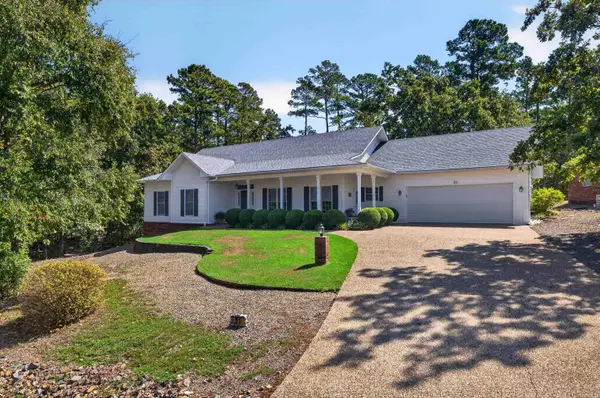 $289,000Active3 beds 3 baths1,888 sq. ft.
21 Faisan Way, Hot Springs Village, AR 71909
MLS# 26037655Listed by: MCGRAW REALTORS - HSV - New
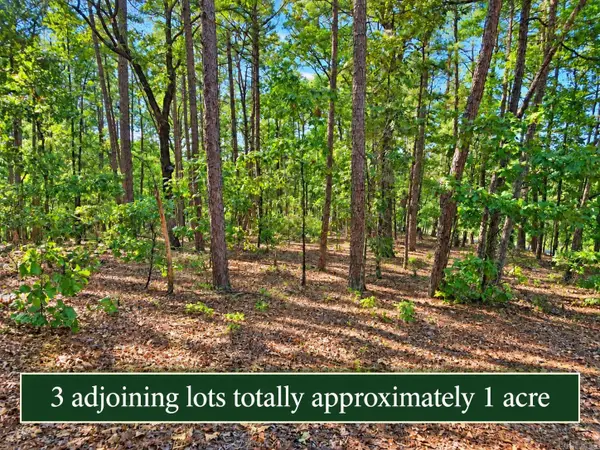 $45,000Active1.01 Acres
2, 4 and 6 Cobrar Place, Hot Springs Village, AR 71909
MLS# 26037659Listed by: RE/MAX OF HOT SPRINGS VILLAGE - New
 $375,000Active3 beds 4 baths3,284 sq. ft.
7 Resplandor Court, Hot Springs Village, AR 71909
MLS# 26037623Listed by: HOT SPRINGS VILLAGE REAL ESTATE


Protect your home and budget from life's surprises with an Assurant Home Warranty, backed by a partner that supports you through every step of homeownership. Explore Plans.
©2026 Century 21 Real Estate LLC. All rights reserved. CENTURY 21®, the CENTURY 21 Logo and C21® are service marks owned by Century 21 Real Estate LLC. Century 21 Real Estate LLC fully supports the principles of the Fair Housing Act and the Equal Opportunity Act. Each office is independently owned and operated. Listing information is deemed reliable but not guaranteed accurate.