Address Withheld By Seller, Hot Springs Village, AR 71909
Local realty services provided by:CENTURY 21 Perry Real Estate
Address Withheld By Seller,Hot Springs Village, AR 71909
$425,000
- 3 Beds
- 3 Baths
- 2,545 sq. ft.
- Single family
- Active
Listed by: nikki reed
Office: crye-leike realtors
MLS#:26020951
Source:AR_CARMLS
Sorry, we are unable to map this address
Price summary
- Price:$425,000
- Price per sq. ft.:$166.99
- Monthly HOA dues:$167
About this home
Do you want the security and comfort of HSV with nearly 2 acres of land. This is your slice of paradise. Located inside the gates of HSV the property offers a home on 2 lots. A lot next door and POA owned green space behind it... then another 2 lots behind that. Being offered as a package deal or home on 2 lots and $6,500/ each additional lot. This beautiful home is tucked away with nature all around. The living area is all on one level with a partial basement/shop/storage area below that is heated and cooled. HVAC is approx 1 yr old. Roof is 4 yrs old. Hardwood floors and a fireplace offer a cozy vibe. The decks outside are private and perfect for bird watchers and nature lovers. Hardscape and stone work create a low maintenance outdoor environment. There are 2 "extra spaces" with tons of windows and one has beautiful stacked stone that matches the fp. The master suite is large with WIC, big tub, and glass shower. All kitchen appliances convey as well as washer/dryer.
Contact an agent
Home facts
- Year built:1994
- Listing ID #:26020951
- Added:62 day(s) ago
- Updated:July 26, 2026 at 02:29 PM
Rooms and interior
- Bedrooms:3
- Total bathrooms:3
- Full bathrooms:2
- Half bathrooms:1
- Flooring:Tile, Wood
- Dining Description:Eat-In Kitchen, Separate Breakfast Room
- Kitchen Description:Built-In Stove, Dishwasher, Microwave, Refrigerator-Stays
- Bedroom Description:3 Bedrooms Same Level
- Living area:2,545 sq. ft.
Heating and cooling
- Cooling:Central Cool-Electric
- Heating:Central Heat-Electric
Structure and exterior
- Roof:Composition
- Year built:1994
- Building area:2,545 sq. ft.
- Lot area:1.94 Acres
- Lot Features:Level, Sloped, Zero Lot Line
- Architectural Style:Country
- Construction Materials:Frame
- Exterior Features:Deck
- Foundation Description:Slab/Crawl Combination
- Levels:1 Story
Schools
- High school:Jessieville
- Elementary school:Jessieville
Utilities
- Water:POA Water
- Sewer:Community Sewer
Finances and disclosures
- Price:$425,000
- Price per sq. ft.:$166.99
- Tax amount:$2,715
Features and amenities
- Appliances:Built-In Stove, Dishwasher, Microwave
Parking
- Parking description:Garage, Parking Pads, Two Car
New listings near 71909
- New
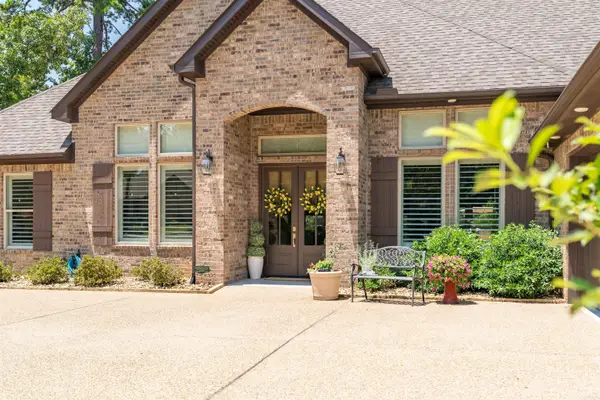 $789,500Active3 beds 3 baths3,096 sq. ft.
20 Darro Way, Hot Springs Village, AR 71909
MLS# 26030331Listed by: RE/MAX OF HOT SPRINGS VILLAGE - New
 $550,000Active3 beds 3 baths2,011 sq. ft.
13 Alhaja Way, Hot Springs Village, AR 71909
MLS# 26030314Listed by: MCGRAW REALTORS - HSV - New
 $286,500Active4 beds 3 baths2,292 sq. ft.
39 La Granja Circle, Hot Springs Village, AR 71909
MLS# 26030315Listed by: RE/MAX OF HOT SPRINGS VILLAGE - New
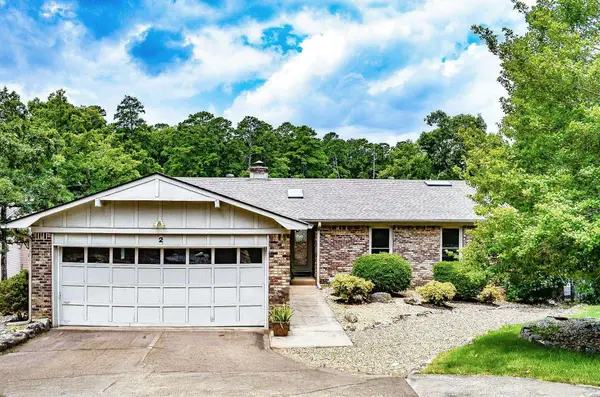
 $569,900Active4 beds 3 baths3,105 sq. ft.
2 Sereno Lane, Hot Springs Village, AR 71909
MLS# 26030284Listed by: CENTURY 21 H.S.V. REALTY - New
 $139,900Active2 beds 2 baths1,120 sq. ft.
17 Lindsay Lane, Hot Springs Village, AR 71909
MLS# 26030275Listed by: RE/MAX OF HOT SPRINGS VILLAGE - New
 $279,500Active2 beds 2 baths2,076 sq. ft.
48 Majorca Drive, Hot Springs Village, AR 71909
MLS# 26030263Listed by: CENTURY 21 H.S.V. REALTY - New
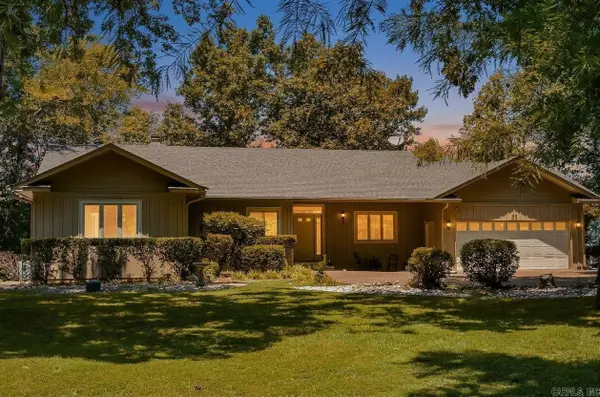 $725,000Active4 beds 3 baths3,352 sq. ft.
50 Marinero Way, Hot Springs Village, AR 71909
MLS# 26030245Listed by: CENTURY 21 H.S.V. REALTY - New
 $219,000Active2 beds 2 baths1,188 sq. ft.
2 Balenciaga Way, Hot Springs Village, AR 71909
MLS# 26030206Listed by: RE/MAX OF HOT SPRINGS VILLAGE - New
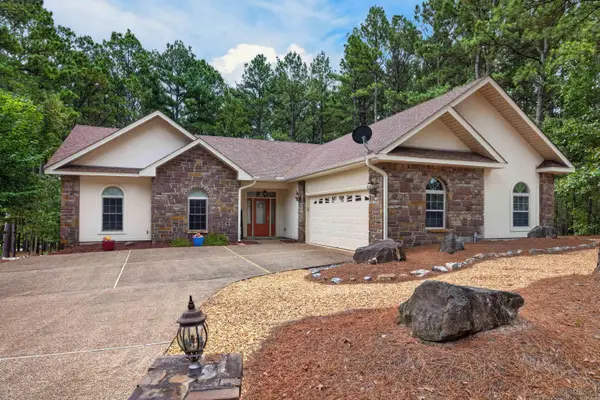 $375,000Active3 beds 2 baths2,190 sq. ft.
4 Rocoso Drive, Hot Springs Village, AR 71909
MLS# 26030211Listed by: RE/MAX OF HOT SPRINGS VILLAGE - New
 $299,950Active3 beds 2 baths2,727 sq. ft.
60 S Pego Way, Hot Springs Village, AR 71909
MLS# 26030098Listed by: EPIQUE REALTY


Protect your home and budget from life's surprises with an Assurant Home Warranty, backed by a partner that supports you through every step of homeownership. Explore Plans.
©2026 Century 21 Real Estate LLC. All rights reserved. CENTURY 21®, the CENTURY 21 Logo and C21® are service marks owned by Century 21 Real Estate LLC. Century 21 Real Estate LLC fully supports the principles of the Fair Housing Act and the Equal Opportunity Act. Each office is independently owned and operated. Listing information is deemed reliable but not guaranteed accurate.