Address Withheld By Seller, Hot Springs Village, AR 71909
Local realty services provided by:CENTURY 21 Combs & Associates Real Estate
Address Withheld By Seller,Hot Springs Village, AR 71909
$510,000
- 3 Beds
- 3 Baths
- 2,950 sq. ft.
- Single family
- Active
Listed by: susan bariola
Office: mcgraw realtors - hs
MLS#:26029916
Source:AR_CARMLS
Sorry, we are unable to map this address
Price summary
- Price:$510,000
- Price per sq. ft.:$172.88
- Monthly HOA dues:$167
About this home
Wake up to breathtaking sunrises over the Ouachita Mountains from one of three newly constructed decks, where panoramic views create a stunning backdrop year-round. Custom-built with exceptional craftsmanship, this one-of-a-kind home offers the perfect blend of comfort, quality, and timeless design. Three Arkansas Rooms—off the great room, primary suite, and lower-level family room—provide inviting spaces to relax and enjoy the scenery in every season. The spacious kitchen features a custom butcher block island, abundant cabinetry, generous workspace, and exceptional storage throughout. The walk-out lower level is ideal for guests or multi-generational living with its own living room, bedroom, full bath, and craft or hobby room. An oversized two-car garage offers space for vehicles, a golf cart, workshop, and additional storage. Situated on two wooded lots totaling approximately 2.5 acres, this beautiful stone and EIFS home delivers privacy, spectacular views, and the peaceful lifestyle that makes Hot Springs Village so special....
Contact an agent
Home facts
- Year built:1996
- Listing ID #:26029916
- Added:2 day(s) ago
- Updated:July 26, 2026 at 02:29 PM
Rooms and interior
- Bedrooms:3
- Total bathrooms:3
- Full bathrooms:3
- Flooring:Carpet, Tile, Wood
- Dining Description:Eat-In Kitchen, Separate Dining Room
- Kitchen Description:Dishwasher, Disposal, Pantry
- Bedroom Description:Guest Bedroom on Main Level, Primary Bedroom/Main Level
- Living area:2,950 sq. ft.
Heating and cooling
- Heating:Heat Pump
Structure and exterior
- Roof:Architectural Shingle
- Year built:1996
- Building area:2,950 sq. ft.
- Lot area:2.5 Acres
- Lot Features:Down Slope, Sloped
- Architectural Style:Traditional
- Construction Materials:EIFS, Rock & Frame
- Foundation Description:Crawl Space
- Levels:2 Stories
Utilities
- Water:POA Water
Finances and disclosures
- Price:$510,000
- Price per sq. ft.:$172.88
- Tax amount:$2,242 (2025)
Features and amenities
- Appliances:Dishwasher, Disposal
- Laundry features:Dryer Connection-Electric, Laundry Room, Washer Connection
- Amenities:Fitness/Bike Trail, Gated Entrance, Golf Course, Marina, Picnic Area, Playground, Smoke Detector(s), TV-Satellite Dish, Telephone-Private, Tennis Court(s), Walk-in Shower, Window Treatments
- Pool features:Swimming Pool(s)
Parking
- Parking description:Garage, Two Car
New listings near 71909
- New
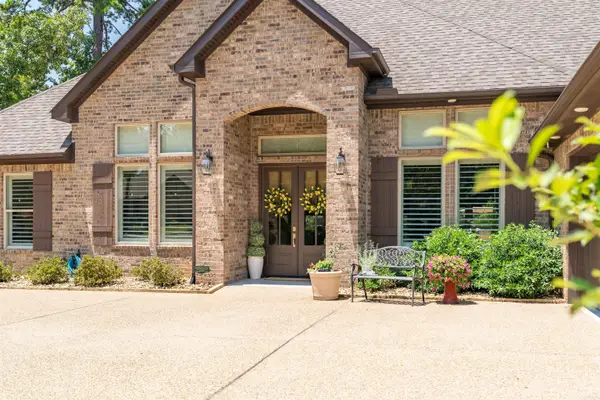 $789,500Active3 beds 3 baths3,096 sq. ft.
20 Darro Way, Hot Springs Village, AR 71909
MLS# 26030331Listed by: RE/MAX OF HOT SPRINGS VILLAGE - New
 $550,000Active3 beds 3 baths2,011 sq. ft.
13 Alhaja Way, Hot Springs Village, AR 71909
MLS# 26030314Listed by: MCGRAW REALTORS - HSV - New
 $286,500Active4 beds 3 baths2,292 sq. ft.
39 La Granja Circle, Hot Springs Village, AR 71909
MLS# 26030315Listed by: RE/MAX OF HOT SPRINGS VILLAGE - New
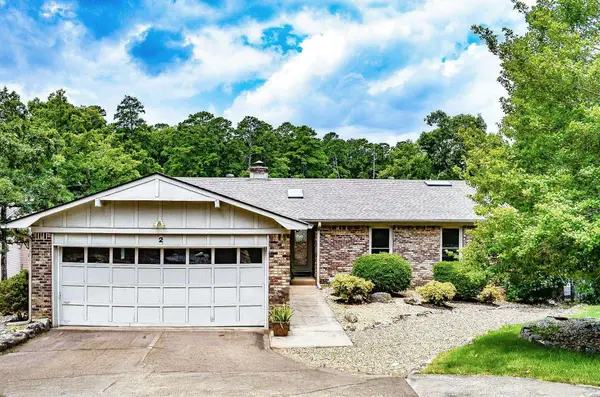
 $569,900Active4 beds 3 baths3,105 sq. ft.
2 Sereno Lane, Hot Springs Village, AR 71909
MLS# 26030284Listed by: CENTURY 21 H.S.V. REALTY - New
 $139,900Active2 beds 2 baths1,120 sq. ft.
17 Lindsay Lane, Hot Springs Village, AR 71909
MLS# 26030275Listed by: RE/MAX OF HOT SPRINGS VILLAGE - New
 $279,500Active2 beds 2 baths2,076 sq. ft.
48 Majorca Drive, Hot Springs Village, AR 71909
MLS# 26030263Listed by: CENTURY 21 H.S.V. REALTY - New
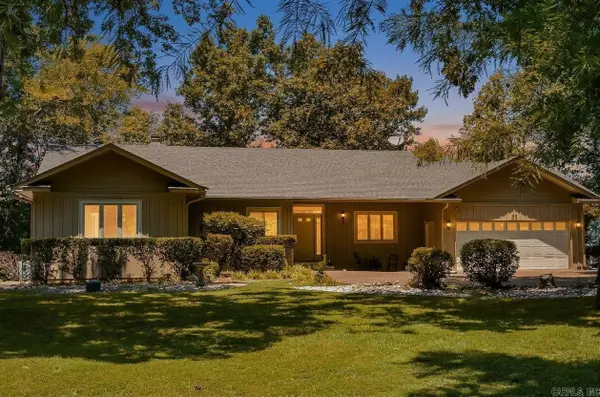 $725,000Active4 beds 3 baths3,352 sq. ft.
50 Marinero Way, Hot Springs Village, AR 71909
MLS# 26030245Listed by: CENTURY 21 H.S.V. REALTY - New
 $219,000Active2 beds 2 baths1,188 sq. ft.
2 Balenciaga Way, Hot Springs Village, AR 71909
MLS# 26030206Listed by: RE/MAX OF HOT SPRINGS VILLAGE - New
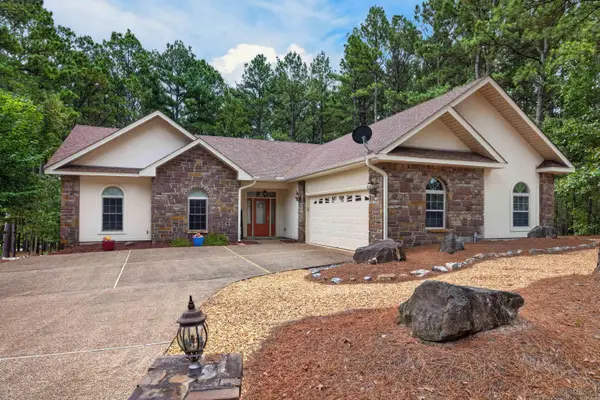 $375,000Active3 beds 2 baths2,190 sq. ft.
4 Rocoso Drive, Hot Springs Village, AR 71909
MLS# 26030211Listed by: RE/MAX OF HOT SPRINGS VILLAGE - New
 $299,950Active3 beds 2 baths2,727 sq. ft.
60 S Pego Way, Hot Springs Village, AR 71909
MLS# 26030098Listed by: EPIQUE REALTY


Protect your home and budget from life's surprises with an Assurant Home Warranty, backed by a partner that supports you through every step of homeownership. Explore Plans.
©2026 Century 21 Real Estate LLC. All rights reserved. CENTURY 21®, the CENTURY 21 Logo and C21® are service marks owned by Century 21 Real Estate LLC. Century 21 Real Estate LLC fully supports the principles of the Fair Housing Act and the Equal Opportunity Act. Each office is independently owned and operated. Listing information is deemed reliable but not guaranteed accurate.