Address Withheld By Seller, Hot Springs Village, AR 71909
Local realty services provided by:CENTURY 21 PORTFOLIO
Address Withheld By Seller,Hot Springs Village, AR 71909
$149,500
- 2 Beds
- 2 Baths
- 1,028 sq. ft.
- Townhouse
- Active
Listed by: janae cook richards
Office: taylor realty group hsv
MLS#:26030410
Source:AR_CARMLS
Sorry, we are unable to map this address
Price summary
- Price:$149,500
- Price per sq. ft.:$145.43
- Monthly HOA dues:$116
About this home
Welcome to this beautifully updated, move-in ready and fully furnished townhome in Hot Springs Village, Arkansas’s premier gated community. Ideally located across from DeSoto Golf Course and just minutes from the West Gate, shopping, and dining, this 2-bedroom, 1.5-bath home offers low-maintenance living with modern updates throughout. Features include a BRAND-NEW roof done in July of 2026, luxury vinyl plank flooring, fresh interior paint, updated lighting, ceramic tile in the primary bath, new toilets, a new water heater, new microwave, and new dryer. Relax on your private fenced patio with a landscaped seating area, perfect for outdoor entertaining. Enjoy resort-style amenities including 9 championship golf courses, 11 lakes, pickleball, tennis, fitness center, walking trails, restaurants, and marinas. Whether you’re looking for a full-time residence, vacation getaway, or investment opportunity, this home is ready for you!
Contact an agent
Home facts
- Year built:1971
- Listing ID #:26030410
- Added:1 day(s) ago
- Updated:July 27, 2026 at 08:11 PM
Rooms and interior
- Bedrooms:2
- Total bathrooms:2
- Full bathrooms:1
- Half bathrooms:1
- Flooring:Carpet, Luxury Vinyl
- Dining Description:Living/Dining Combo
- Kitchen Description:Dishwasher, Disposal, Electric Range, Microwave, Refrigerator-Stays
- Bedroom Description:2 Bedrooms Same Level
- Living area:1,028 sq. ft.
Heating and cooling
- Cooling:Central Cool-Electric, Window Units
- Heating:Central Heat-Electric, Window Units
Structure and exterior
- Roof:Composition
- Year built:1971
- Building area:1,028 sq. ft.
- Lot area:0.02 Acres
- Lot Features:In Subdivision, Sloped
- Architectural Style:Townhouse
- Construction Materials:Stucco
- Foundation Description:Slab
- Levels:2 Stories
Utilities
- Water:POA Water
- Sewer:Sewer-Public
Finances and disclosures
- Price:$149,500
- Price per sq. ft.:$145.43
- Tax amount:$631
Features and amenities
- Appliances:Dishwasher, Disposal, Electric Range, Microwave
- Laundry features:Laundry Room
- Amenities:TV-Cable
Parking
- Parking description:Parking Pads
New listings near 71909
- New
 $665,000Active4 beds 3 baths4,294 sq. ft.
35 Derecho Way, Hot Springs Village, AR 71909
MLS# 26030450Listed by: ERA TEAM REAL ESTATE - New
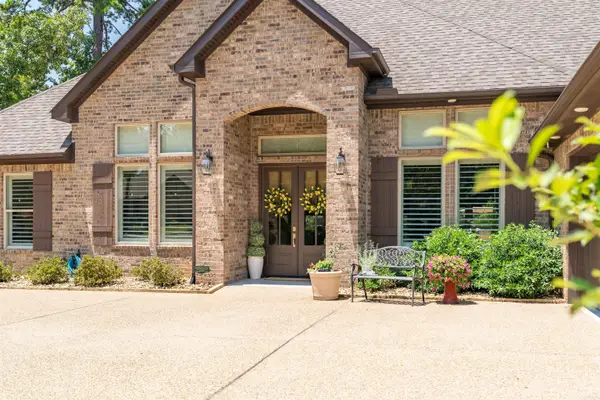 $789,500Active3 beds 3 baths3,152 sq. ft.
20 Darro Way, Hot Springs Village, AR 71909
MLS# 26030331Listed by: RE/MAX OF HOT SPRINGS VILLAGE - New
 $550,000Active3 beds 3 baths2,011 sq. ft.
13 Alhaja Way, Hot Springs Village, AR 71909
MLS# 26030314Listed by: MCGRAW REALTORS - HSV - New
 $286,500Active4 beds 3 baths2,292 sq. ft.
39 La Granja Circle, Hot Springs Village, AR 71909
MLS# 26030315Listed by: RE/MAX OF HOT SPRINGS VILLAGE - New
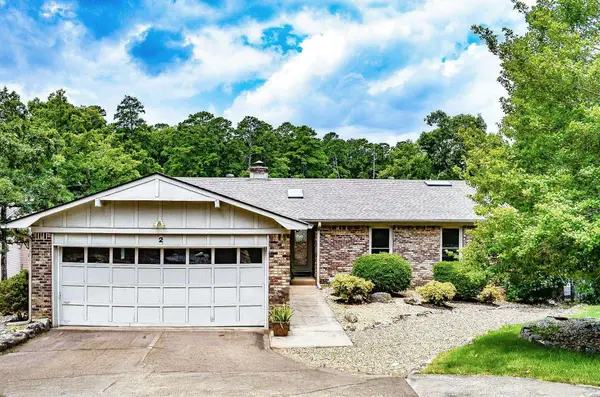
 $569,900Active4 beds 3 baths3,105 sq. ft.
2 Sereno Lane, Hot Springs Village, AR 71909
MLS# 26030284Listed by: CENTURY 21 H.S.V. REALTY - New
 $139,900Active2 beds 2 baths1,120 sq. ft.
17 Lindsay Lane, Hot Springs Village, AR 71909
MLS# 26030275Listed by: RE/MAX OF HOT SPRINGS VILLAGE - New
 $279,500Active2 beds 2 baths2,076 sq. ft.
48 Majorca Drive, Hot Springs Village, AR 71909
MLS# 26030263Listed by: CENTURY 21 H.S.V. REALTY - New
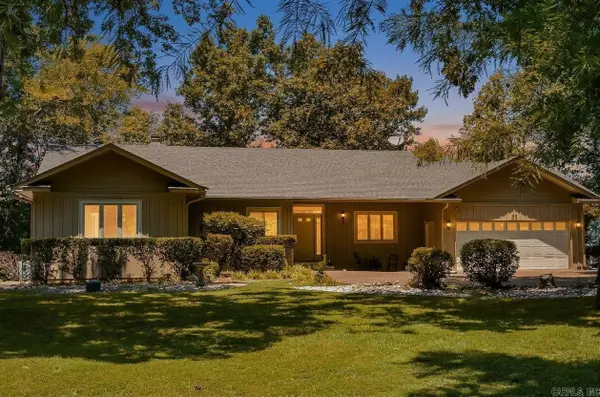 $725,000Active4 beds 3 baths3,352 sq. ft.
50 Marinero Way, Hot Springs Village, AR 71909
MLS# 26030245Listed by: CENTURY 21 H.S.V. REALTY - New
 $219,000Active2 beds 2 baths1,188 sq. ft.
2 Balenciaga Way, Hot Springs Village, AR 71909
MLS# 26030206Listed by: RE/MAX OF HOT SPRINGS VILLAGE


Protect your home and budget from life's surprises with an Assurant Home Warranty, backed by a partner that supports you through every step of homeownership. Explore Plans.
©2026 Century 21 Real Estate LLC. All rights reserved. CENTURY 21®, the CENTURY 21 Logo and C21® are service marks owned by Century 21 Real Estate LLC. Century 21 Real Estate LLC fully supports the principles of the Fair Housing Act and the Equal Opportunity Act. Each office is independently owned and operated. Listing information is deemed reliable but not guaranteed accurate.