Address Withheld By Seller, Hot Springs Village, AR 71909
Local realty services provided by:CENTURY 21 PORTFOLIO
Address Withheld By Seller,Hot Springs Village, AR 71909
$380,000
- 3 Beds
- 3 Baths
- 2,102 sq. ft.
- Single family
- Active
Listed by: chuck luther
Office: re/max of hot springs village
MLS#:26042139
Source:AR_CARMLS
Sorry, we are unable to map this address
Price summary
- Price:$380,000
- Price per sq. ft.:$180.78
- Monthly HOA dues:$116
About this home
GLASS across the entire back of the home overlooking out to the TREES. 3rd Bedroom now being used as HOME GYM or ART STUDIO with morning light. Expansive OPEN PLAN living/dining/kitchen and deck. Made for ENTERTAINING family and friends. A long bar separates the SUPER KITCHEN. Cabinet lighting above and below. Oodles of storage. Lower cabinets have pull out shelves. All kitchen appliances included. VAPOR BARRIER and dehumidifier in crawl space. Split bedrooms. Guest powder room. Gas fireplace. New roof January 2024. New heat pump 2022. Convenient to East Gate and Balboa Gate. New home owners to HSV subject to $2000 buy-in-fee and monthly dues of $116. (P.S. Good Neighbors)
Contact an agent
Home facts
- Year built:2004
- Subdivision & Development:Pacifica Villas
- Listing ID #:26042139
- Added:6 day(s) ago
- Updated:October 26, 2026 at 12:19 AM
Rooms and interior
- Bedrooms:3
- Total bathrooms:3
- Full bathrooms:2
- Half bathrooms:1
- Flooring:Carpet, Tile
- Dining Description:Breakfast Bar, Kitchen/Dining Combo
- Kitchen Description:Dishwasher, Disposal, Microwave, Pantry, Refrigerator-Stays, Surface Range, Wall Oven
- Bedroom Description:3 Bedrooms Same Level, Guest Bedroom Apart, Guest Bedroom on Main Level, Primary Bedroom Apart, Primary Bedroom/Main Level
- Living area:2,102 sq. ft.
Structure and exterior
- Roof:Composition
- Year built:2004
- Building area:2,102 sq. ft.
- Lot area:0.23 Acres
- Lot Features:Sloped
- Architectural Style:Traditional
- Construction Materials:Brick, Metal/Vinyl Siding, Stucco
- Exterior Features:Deck
- Foundation Description:Crawl Space
- Levels:1 Story
Utilities
- Water:POA Water, Water Heater-Electric
- Sewer:Community Sewer
Finances and disclosures
- Price:$380,000
- Price per sq. ft.:$180.78
- Tax amount:$1,906
Features and amenities
- Appliances:Dishwasher, Disposal, Microwave, Surface Range, Wall Oven
- Laundry features:Dryer Connection-Electric, Laundry Room, Washer Connection
- Amenities:Clubhouse, Fitness/Bike Trail, Gated Entrance, Golf Course, Marina, Party Room, Picnic Area, Playground, Tennis Court(s), Walk-In Closet(s), Walk-in Shower
- Pool features:Swimming Pool(s)
Parking
- Parking description:Two Car
New listings near 71909
- New
 $289,000Active3 beds 2 baths2,270 sq. ft.
31 Lagranja Circle, Hot Springs Village, AR 71909
MLS# 26043019Listed by: HOT SPRINGS VILLAGE REAL ESTATE - New
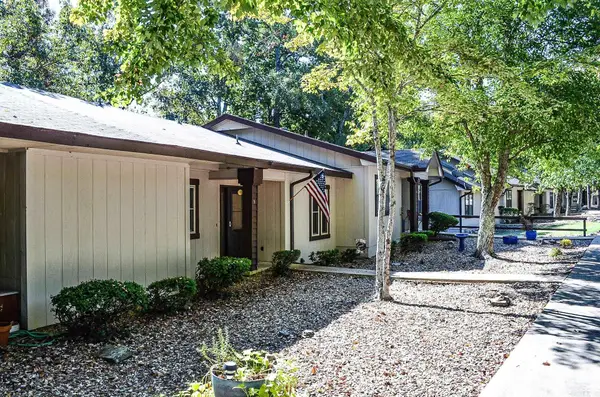
 $135,000Active2 beds 2 baths1,014 sq. ft.
5 Dulzura Way, Hot Springs Village, AR 71909
MLS# 26043006Listed by: CENTURY 21 H.S.V. REALTY - New
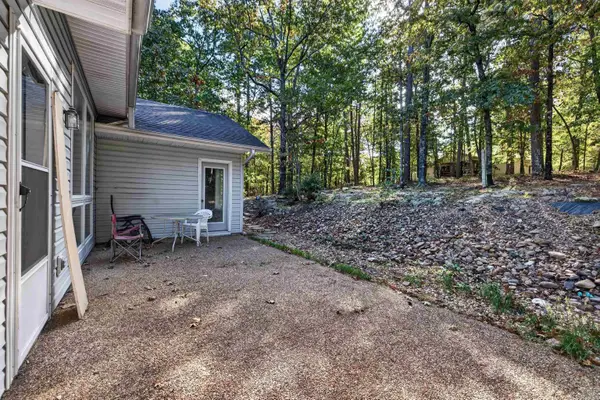 $274,900Active3 beds 2 baths1,545 sq. ft.
88 Ola Way, Hot Springs Village, AR 71909
MLS# 26042946Listed by: MCGRAW REALTORS - HSV - New
 $419,900Active4 beds 3 baths4,160 sq. ft.
29 Barcelona Way, Hot Springs Village, AR 71909
MLS# 26042903Listed by: SOUTHERN REALTY OF HOT SPRINGS, INC. - New
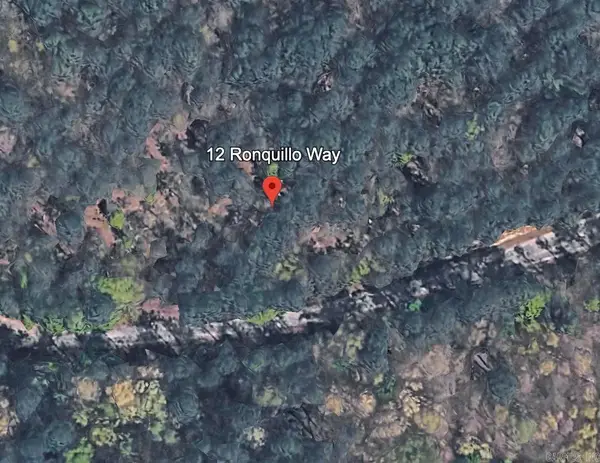 $3,500Active0.31 Acres
12 Ronquillo Way, Hot Springs Village, AR 71909
MLS# 26042868Listed by: COMPASS GROUP REAL ESTATE - New
 $3,500Active0.28 Acres
14 Ronquillo Way, Hot Springs Village, AR 71909
MLS# 26042869Listed by: COMPASS GROUP REAL ESTATE - New
 $10,000Active0.41 Acres
43 Velazquez Lane, Hot Springs Village, AR 71909
MLS# 26042821Listed by: KELLER WILLIAMS REALTY - New
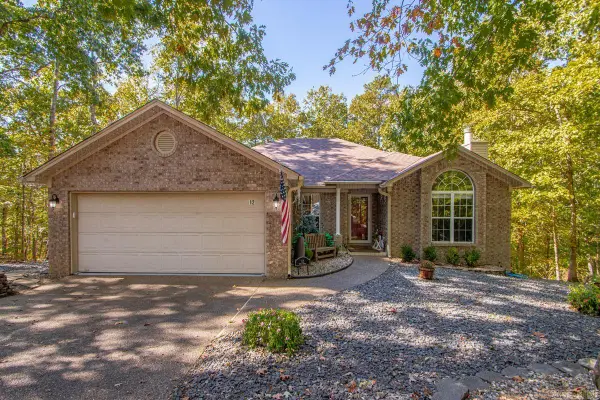 $315,000Active3 beds 3 baths1,885 sq. ft.
12 Rubi Circle, Hot Springs Village, AR 71909
MLS# 26042801Listed by: CENTURY 21 H.S.V. REALTY - New
 $215,000Active3 beds 3 baths1,691 sq. ft.
28 Macotera Place, Hot Springs Village, AR 71909
MLS# 26042779Listed by: TAYLOR REALTY GROUP HSV 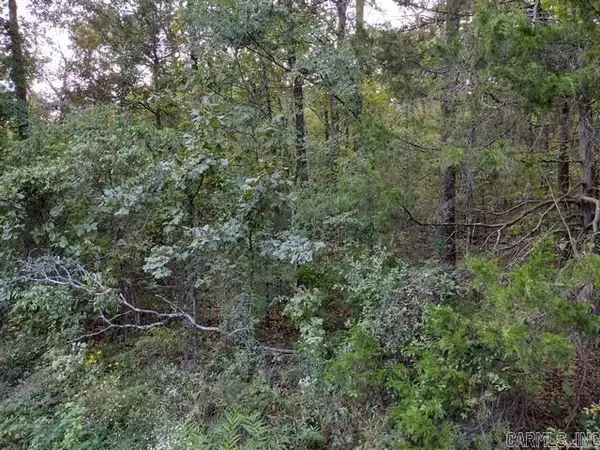 $21,000Pending0.25 Acres
55 Atrayente Way, Hot Springs Village, AR 71909
MLS# 26042729Listed by: CENTURY 21 H.S.V. REALTY


Protect your home and budget from life's surprises with an Assurant Home Warranty, backed by a partner that supports you through every step of homeownership. Explore Plans.
©2026 Century 21 Real Estate LLC. All rights reserved. CENTURY 21®, the CENTURY 21 Logo and C21® are service marks owned by Century 21 Real Estate LLC. Century 21 Real Estate LLC fully supports the principles of the Fair Housing Act and the Equal Opportunity Act. Each office is independently owned and operated. Listing information is deemed reliable but not guaranteed accurate.