
100 Kirkwood Street, Hot Springs, AR 71913
Local realty services provided by:CENTURY 21 United
100 Kirkwood Street,Hot Springs, AR 71913
$325,000
- 4 Beds
- 2 Baths
- 2,473 sq. ft.
- Single family
- Active
Listed by: clay wilson
Office: trademark real estate, inc.
MLS#:26027323
Source:AR_CARMLS
Price summary
- Price:$325,000
- Price per sq. ft.:$131.42
- Monthly HOA dues:$2.08
About this home
Excellent location in a well kept neighborhood. This 4/2 brick home with lakeview is within three minutes drive of a marina and launching ramp on Lake Hamilton (pay to launch) Kitchen/dining combo as well as living/dining combo. Separate den with gas log fireplace. Granite countertops in kitchen & baths. Two pantries and double ovens. The grounds are adorned with shrubs. Chain link fenced backyard, greenhouse and storage building. Circle drive, newer architechural shingle roof. Heat and air unit 2024, windows 2021,hot water heater 2020. With roof, AC & windows covered, all your efforts can go to cosmetic updates of your chosing. Washer, dryer and refrigerator convey. Two car garage with attic storage, one step up from garage into home. No nightly rentals are allowed in this subdivision. Zoned RN-1, subdivision plat and bill of assurance on file.
Contact an agent
Home facts
- Year built:1968
- Subdivision & Development:CLIFTON PLACE
- Listing ID #:26027323
- Added:64 day(s) ago
- Updated:September 10, 2026 at 02:32 PM
Rooms and interior
- Bedrooms:4
- Total bathrooms:2
- Full bathrooms:2
- Flooring:Carpet, Laminate, Tile
- Dining Description:Kitchen/Dining Combo, Living/Dining Combo
- Kitchen Description:Dishwasher, Disposal, Double Oven, Electric Range, Ice Maker Connection, Pantry, Refrigerator-Stays, Surface Range, Wall Oven
- Bedroom Description:4 Bedrooms Same Level, Primary Bedroom/Main Level
- Living area:2,473 sq. ft.
Heating and cooling
- Cooling:Central Cool-Electric
- Heating:Central Heat-Electric
Structure and exterior
- Roof:Architectural Shingle
- Year built:1968
- Building area:2,473 sq. ft.
- Lot area:0.58 Acres
- Lot Features:Corner Lot, In Subdivision, Level, River/Lake Area, Sloped
- Architectural Style:Traditional
- Construction Materials:Brick
- Exterior Features:Deck, Guttering, Porch
- Foundation Description:Crawl Space
- Levels:1 Story
Schools
- High school:Hot Springs
Utilities
- Water:Water Heater-Electric, Water-Public
- Sewer:Sewer-Public
Finances and disclosures
- Price:$325,000
- Price per sq. ft.:$131.42
- Tax amount:$3,131 (2025)
Features and amenities
- Appliances:Dishwasher, Disposal, Electric Range, Ice Maker Connection, Surface Range, Wall Oven
- Laundry features:Dryer Connection-Electric, Dryer-Stays, Washer Connection, Washer-Stays
- Amenities:Paneling, Sheet Rock, Sheet Rock Ceiling, Walk-In Closet(s), Walk-in Shower, Window Treatments
Parking
- Parking description:Auto Door Opener, Garage, Two Car
New listings near 100 Kirkwood Street
- New
 $325,000Active3 beds 2 baths2,058 sq. ft.
195 Lorelei Street, Hot Springs, AR 71913
MLS# 26036899Listed by: HAWKS REALTY - New
 $310,000Active3 beds 2 baths1,949 sq. ft.
Address Withheld By Seller, Hot Springs, AR 71913
MLS# 26036890Listed by: KELLER WILLIAMS REALTY - New
 $495,000Active4 beds 2 baths2,077 sq. ft.
1208 Twin Points Road, Hot Springs, AR 71913
MLS# 26036841Listed by: WHITE STONE REAL ESTATE - New
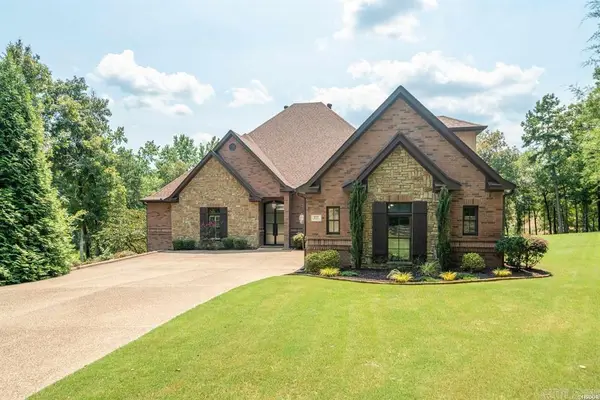 $925,000Active4 beds 3 baths4,198 sq. ft.
311 Oak Shores Circle, Hot Springs, AR 71913
MLS# 26036764Listed by: CRYE-LEIKE REALTORS - New
 $384,000Active4 beds 3 baths2,000 sq. ft.
144 Skyline Drive, Hot Springs, AR 71913
MLS# 26036827Listed by: LAKE HOMES REALTY, LLC - New
 $199,000Active0.33 Acres
Lot 3 Post Point, Hot Springs, AR 71913
MLS# 26036767Listed by: HOT SPRINGS 1ST CHOICE REALTY - New
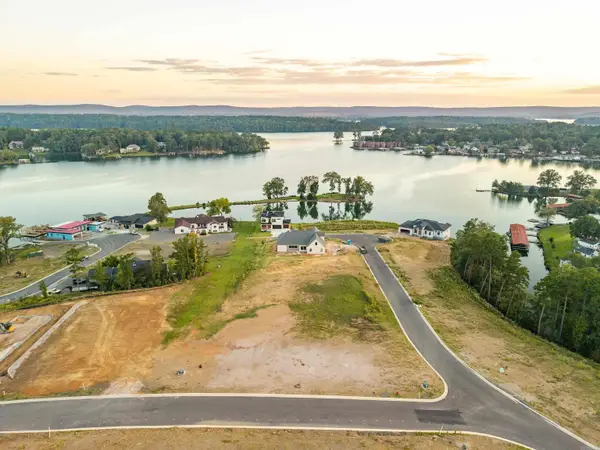 $395,000Active0.33 Acres
Lot 11 Post Point, Hot Springs, AR 71913
MLS# 26036775Listed by: HOT SPRINGS 1ST CHOICE REALTY - New
 $395,000Active0.35 Acres
Lot 10 Post Point, Hot Springs, AR 71913
MLS# 26036779Listed by: HOT SPRINGS 1ST CHOICE REALTY - New
 $395,000Active0.35 Acres
Lot 12 Post Point, Hot Springs, AR 71913
MLS# 26036782Listed by: HOT SPRINGS 1ST CHOICE REALTY - New
 $395,000Active0.32 Acres
Lot 13 Post Point, Hot Springs, AR 71913
MLS# 26036787Listed by: HOT SPRINGS 1ST CHOICE REALTY


Protect your home and budget from life's surprises with an Assurant Home Warranty, backed by a partner that supports you through every step of homeownership. Explore Plans.
©2026 Century 21 Real Estate LLC. All rights reserved. CENTURY 21®, the CENTURY 21 Logo and C21® are service marks owned by Century 21 Real Estate LLC. Century 21 Real Estate LLC fully supports the principles of the Fair Housing Act and the Equal Opportunity Act. Each office is independently owned and operated. Listing information is deemed reliable but not guaranteed accurate.