
102 Parkland Road, Hot Springs, AR 71913
Local realty services provided by:CENTURY 21 United
102 Parkland Road,Hot Springs, AR 71913
$449,900
- 5 Beds
- 4 Baths
- 3,228 sq. ft.
- Single family
- Active
Listed by: tara dixon
Office: hot springs 1st choice realty
MLS#:26043550
Source:AR_CARMLS
Price summary
- Price:$449,900
- Price per sq. ft.:$139.37
About this home
Set on 5 acres in the Lake Hamilton School District, this 5 bedroom, 3.5 bath home offers a spacious living room that opens to the dining area. The main level also includes a kitchen with an island and space for a breakfast table, three bedrooms, a separate office, and large laundry room. Two additional bedrooms are upstairs. Outside, enjoy a large, flat yard, a 3 car garage, and two additional buildings for a shop or storage space. Call today to schedule your showing!
Contact an agent
Home facts
- Year built:1988
- Subdivision & Development:Metes & Bounds
- Listing ID #:26043550
- Added:1 day(s) ago
- Updated:October 30, 2026 at 05:05 PM
Rooms and interior
- Bedrooms:5
- Total bathrooms:4
- Full bathrooms:3
- Half bathrooms:1
- Flooring:Carpet, Tile
- Dining Description:Living/Dining Combo, Separate Dining Room
- Kitchen Description:Dishwasher, Electric Range, Free-Standing Stove, Microwave
- Bedroom Description:Primary Bedroom/Main Level
- Living area:3,228 sq. ft.
Structure and exterior
- Roof:Architectural Shingle
- Year built:1988
- Building area:3,228 sq. ft.
- Lot area:5 Acres
- Lot Features:Level, Not in Subdivision
- Architectural Style:Traditional
- Construction Materials:Brick
- Exterior Features:Deck, Guttering
- Foundation Description:Crawl Space
- Levels:2 Stories
Utilities
- Water:Water-Public
- Sewer:Septic
Finances and disclosures
- Price:$449,900
- Price per sq. ft.:$139.37
- Tax amount:$2,527 (2025)
Features and amenities
- Appliances:Dishwasher, Electric Range, Free-Standing Stove, Microwave
- Laundry features:Laundry Room
Parking
- Parking description:Auto Door Opener, Garage, Side Entry, Three Car
New listings near 102 Parkland Road
- New
 $529,000Active3 beds 3 baths1,847 sq. ft.
165 Clearwater Cove, Hot Springs, AR 71901
MLS# 26043664Listed by: HOT SPRINGS 1ST CHOICE REALTY - New
 $375,000Active2 beds 2 baths1,104 sq. ft.
120 Catalina Circle #3A, Hot Springs, AR 71913
MLS# 26043631Listed by: TRADEMARK REAL ESTATE, INC. - New
 $87,000Active1 beds 1 baths756 sq. ft.
628 Fourth Street, Hot Springs, AR 71913
MLS# 26043607Listed by: CRYE-LEIKE REALTORS - New
 $789,900Active5 beds 5 baths
601 Rock Creek Road, Hot Springs, AR 71913
MLS# 26043612Listed by: LAKE HAMILTON REALTY, INC. - New
 $459,900Active3 beds 3 baths2,974 sq. ft.
2534 Marion Anderson Road, Hot Springs, AR 71913
MLS# 26043533Listed by: HOT SPRINGS 1ST CHOICE REALTY - New
 $289,900Active2 beds 2 baths1,280 sq. ft.
1261 Twin Points Road, Hot Springs, AR 71913
MLS# 26043548Listed by: COOK AND COMPANY - New
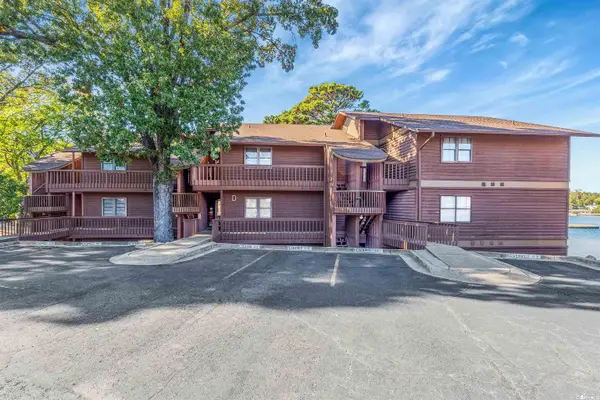 $349,900Active2 beds 2 baths1,141 sq. ft.
152 Mimosa Point #D8, Hot Springs, AR 71913
MLS# 26043553Listed by: COMPASS GROUP REAL ESTATE - New
 $16,999Active0.28 Acres
0 Tepee Terrace, Hot Springs, AR 71913
MLS# 26043501Listed by: WHITE STONE REAL ESTATE - New
 $399,000Active4 beds 3 baths3,600 sq. ft.
193 Hobby Hil Terrace, Hot Springs, AR 71913
MLS# 26043486Listed by: TRADEMARK REAL ESTATE, INC.


Protect your home and budget from life's surprises with an Assurant Home Warranty, backed by a partner that supports you through every step of homeownership. Explore Plans.
©2026 Century 21 Real Estate LLC. All rights reserved. CENTURY 21®, the CENTURY 21 Logo and C21® are service marks owned by Century 21 Real Estate LLC. Century 21 Real Estate LLC fully supports the principles of the Fair Housing Act and the Equal Opportunity Act. Each office is independently owned and operated. Listing information is deemed reliable but not guaranteed accurate.